Home
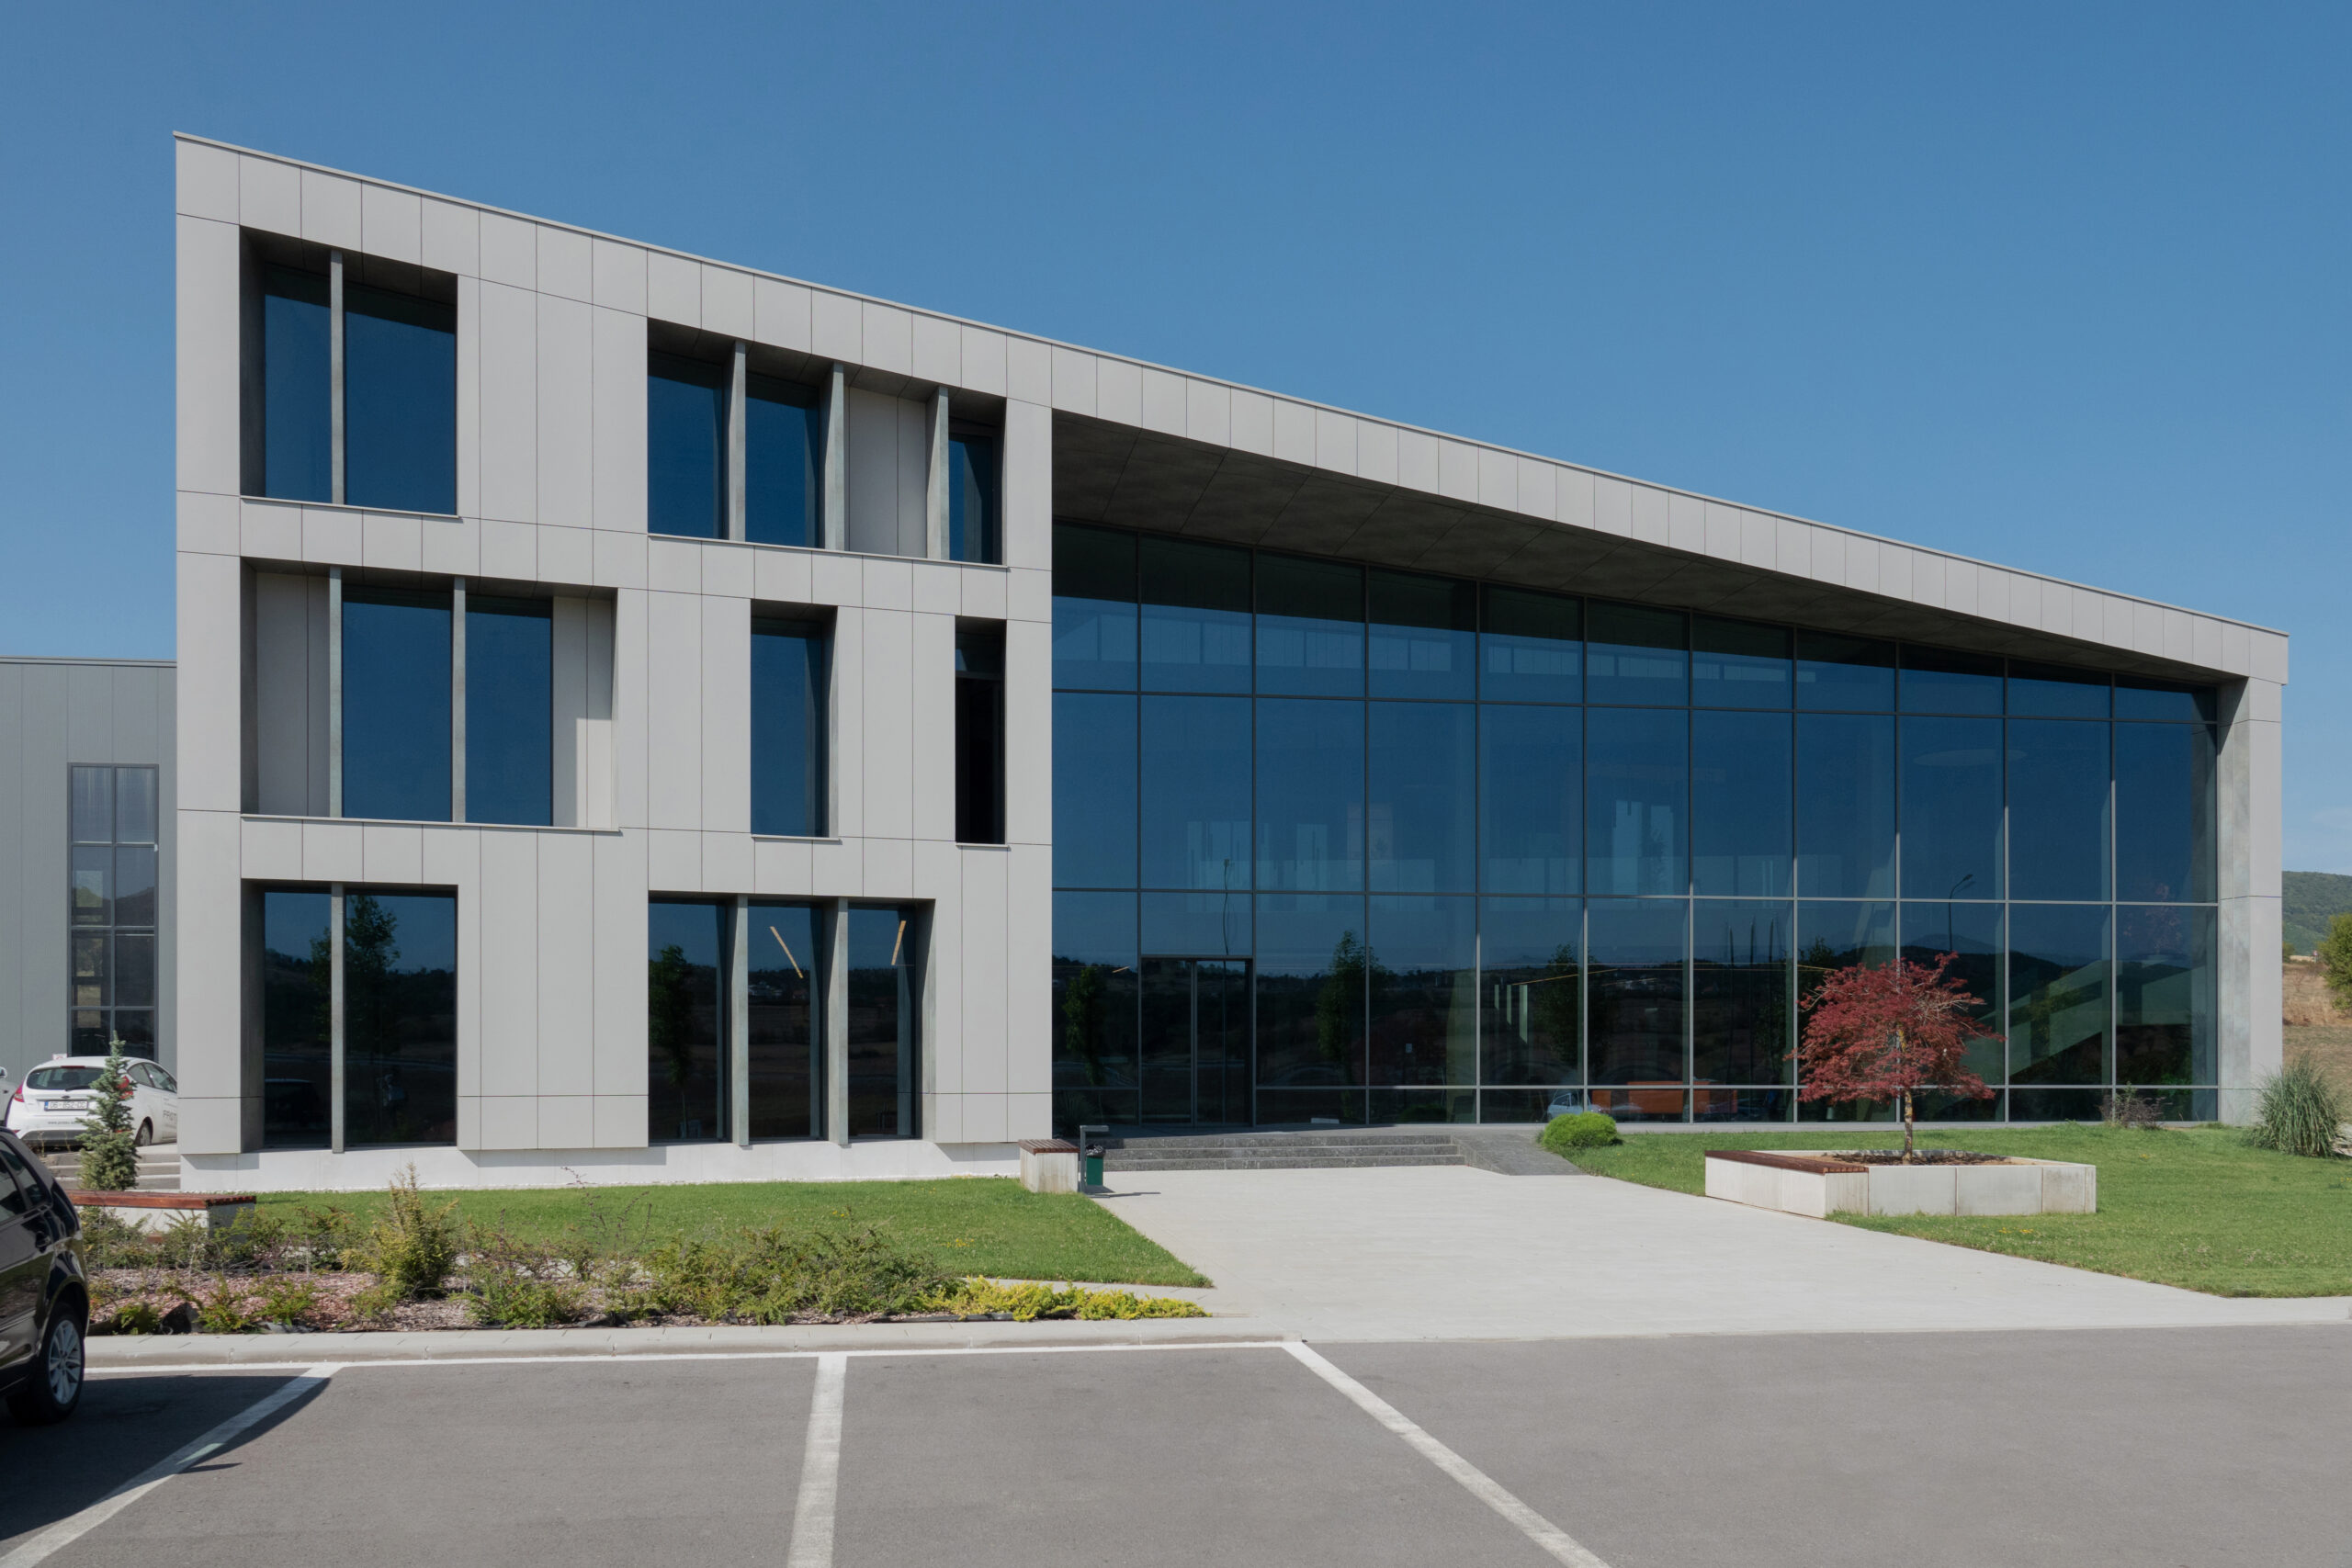
Protec Showroom
Protec Showroom
Protec Showroom
Location:Gjilan, Kosovë
Typology:
Ndërtesë Shërbimi dhe Administrate
Author|s:Arbër Shala
Year of realisation:2022-2024
Collaborators:Arbër Shala, Leonita Krasniqi, Bea Vokshi , Kreshnik Boshnjaku , MeritaTERM Sh.P.K
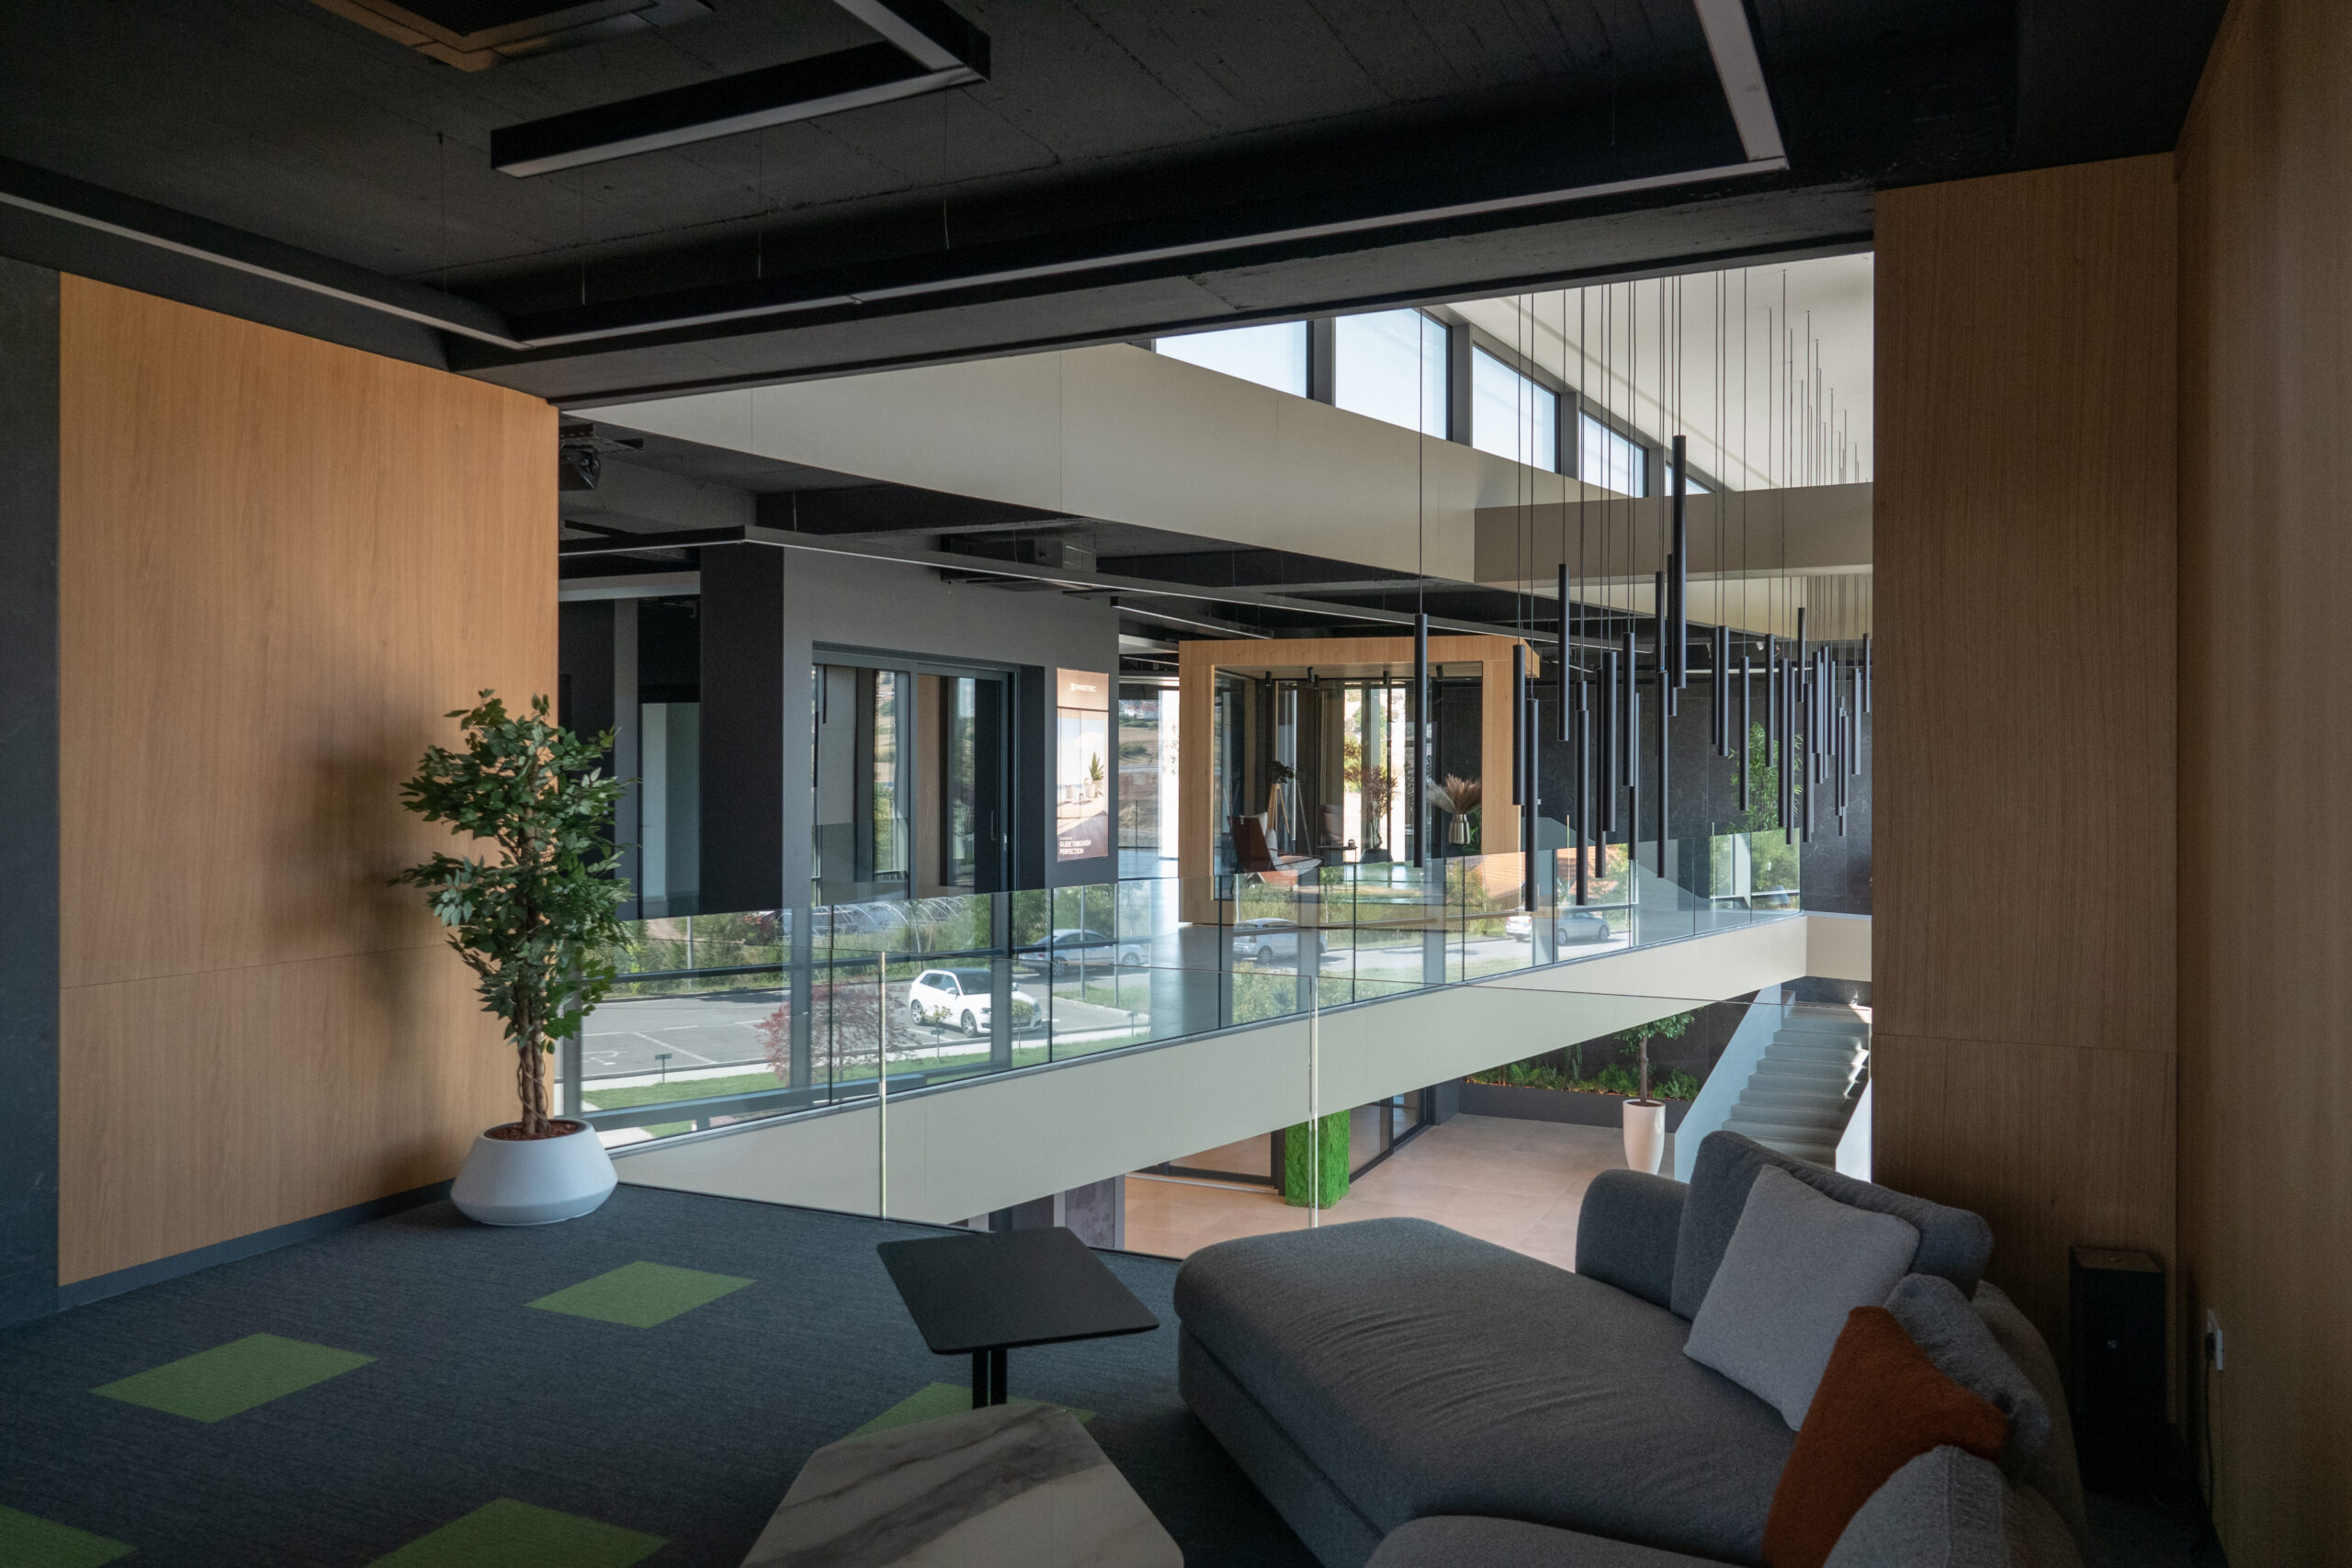

Few architectural elements have the capacity to transform space as profoundly as light. It shapes the perception of space, revealing its depth, atmosphere, and character. This principle lies at the heart of the work of Arbër Shala Architects (ASHA), a Prishtina-based practice founded in 2004 by architect Arbër Shala. Over the past two decades, the studio has developed a contemporary architectural language characterised by refined minimalism, enduring materials, and a carefully balanced relationship between form and function. Its portfolio spans residential, commercial, institutional, and healthcare projects, earning international recognition through nominations for the Aga Khan Award for Architecture and the EU Mies Award. Through its platform ASHA ADW, the practice also contributes to architectural education and professional discourse by fostering dialogue and promoting architectural culture.
The concept for the PROTEC Showroom originated from a careful understanding of PROTEC's identity and its approach to architecture. The client sought a space that would embody the quality, innovation, and technological sophistication of the materials it represents. The design evolved from the building's existing structure, with the central gallery becoming the project's defining organisational element—a spatial core that connects all three levels through a continuous architectural experience.
Arber Shala Architects
Emri i Projektit / Project Name:
Protec Showroom
Tipologjia Typology:
Ndërtesë Shërbimi dhe Administrate / Commercial and Administrative Building
Viti i realizimit / Year of realisation:
2022-2024
Vendi / Location:
Gjilan, Kosovë / Gjilan, Kosovo
Autorët / Authors:
Arbër Shala
Bashkëpunëtorët (arkitektura) /
Collaborators (architecture):
Arbër Shala,
Leonita Krasniqi,
Bea Vokshi
Bashkëpunëtorët (inxhinieria) /
Collaborators (engineering):
Kreshnik Boshnjaku
MeritaTERM Sh.P.K
Bashkëpunëtorët (tjerë) /
Collaborators (others):
Fotografia / Photography:
Dren Shala
TEKSTI SHQIP
Pak elemente në arkitekturë e kanë fuqinë ta transformojnë hapësirën si drita. Ajo ju jep mureve jetë dhe karakter. Arbër Shala Architects (ASHA), studio me seli në Prishtinë, e themeluar në vitin 2004 nga arkitekti Arbër Shala, ka zhvilluar një gjuhë arkitekturore bashkëkohore të karakterizuar nga minimalizmi, materialet me jetëgjatësi dhe një ekuilibri i kujdesshëm mes formës dhe funksionit. Puna e studios përfshin projekte rezidenciale, komerciale, institucionale dhe shëndetësore, e vlerësuar përmes nominimeve për Aga Khan Award for Architecture dhe EU Mies Award. Përmes platformës ASHA ADW, studioja kontribuon gjithashtu në edukimin dhe zhvillimin e kulturës arkitektonike përmes diskutimeve dhe iniciativave profesionale.
Koncepti i “PROTEC Showroom” u inicua duke njohur identitetin e kompanisë PROTEC dhe qasjen e saj ndaj arkitekturës. PROTEC kërkonte një hapësirë që të funksiononte si një manifestim i cilësisë dhe teknologjisë së materialeve që përfaqëson. Ideja u zhvillua nga struktura ekzistuese e ndërtesës, veçanërisht galeria qendrore, e cila u shndërrua në boshtin organizues të projektit dhe në elementin që lidh në mënyrë organike të tre nivelet.
Arkitektura organizohet si një rrugëtim i pandërprerë nëpër nivele, ndërsa galeria qendrore krijon një bosht vertikal që orienton lëvizjen dhe shpërndan dritën natyrore në të gjithë hapësirën. Ekspozimi organizohet sipas një logjike të qartë: produktet nga plastika vendosen në përdhesë, sistemet e aluminit dhe fasadat në katin e parë, ndërsa administrata zë katin e fundit, e lidhur me një tarracë për aktivitetet sociale të kompanisë. Shkallët metalike shërbejnë si një strukturë skulpturore që ndërton ritmin e brendshëm të hapësirës dhe forcon identitetin e projektit. Materiale janë kryesisht neutrale dhe krijojnë sfondin mbi të cilin produktet marrin rolin kryesor, ndërsa ndriçimi është projektuar për të garantuar orientim dhe një përvojë ekspozimi të këndshme.
Për Arbër Shala Architects, ky projekt ndërthur identitetin e kompanisë dhe filozofinë projektuese të studios një tërësi të unifikuar. PROTEC Showroom ka shërbyer si një mundësi për të afirmuar parimet që karakterizojnë punën e studios: minimalizmin ekspresiv dhe përdorimin e dritës si element udhërrëfyes. Projekti dëshmon se arkitektura mund të shndërrohet në mjet komunikimi, duke i dhënë formë identitetit të një marke përmes hapësirës, materialit dhe dritës.
TEKSTI ANGLISHT
Few architectural elements have the capacity to transform space as profoundly as light. It shapes the perception of space, revealing its depth, atmosphere, and character. This principle lies at the heart of the work of Arbër Shala Architects (ASHA), a Prishtina-based practice founded in 2004 by architect Arbër Shala. Over the past two decades, the studio has developed a contemporary architectural language characterised by refined minimalism, enduring materials, and a carefully balanced relationship between form and function. Its portfolio spans residential, commercial, institutional, and healthcare projects, earning international recognition through nominations for the Aga Khan Award for Architecture and the EU Mies Award. Through its platform ASHA ADW, the practice also contributes to architectural education and professional discourse by fostering dialogue and promoting architectural culture.
The concept for the PROTEC Showroom originated from a careful understanding of PROTEC's identity and its approach to architecture. The client sought a space that would embody the quality, innovation, and technological sophistication of the materials it represents. The design evolved from the building's existing structure, with the central gallery becoming the project's defining organisational element—a spatial core that connects all three levels through a continuous architectural experience.
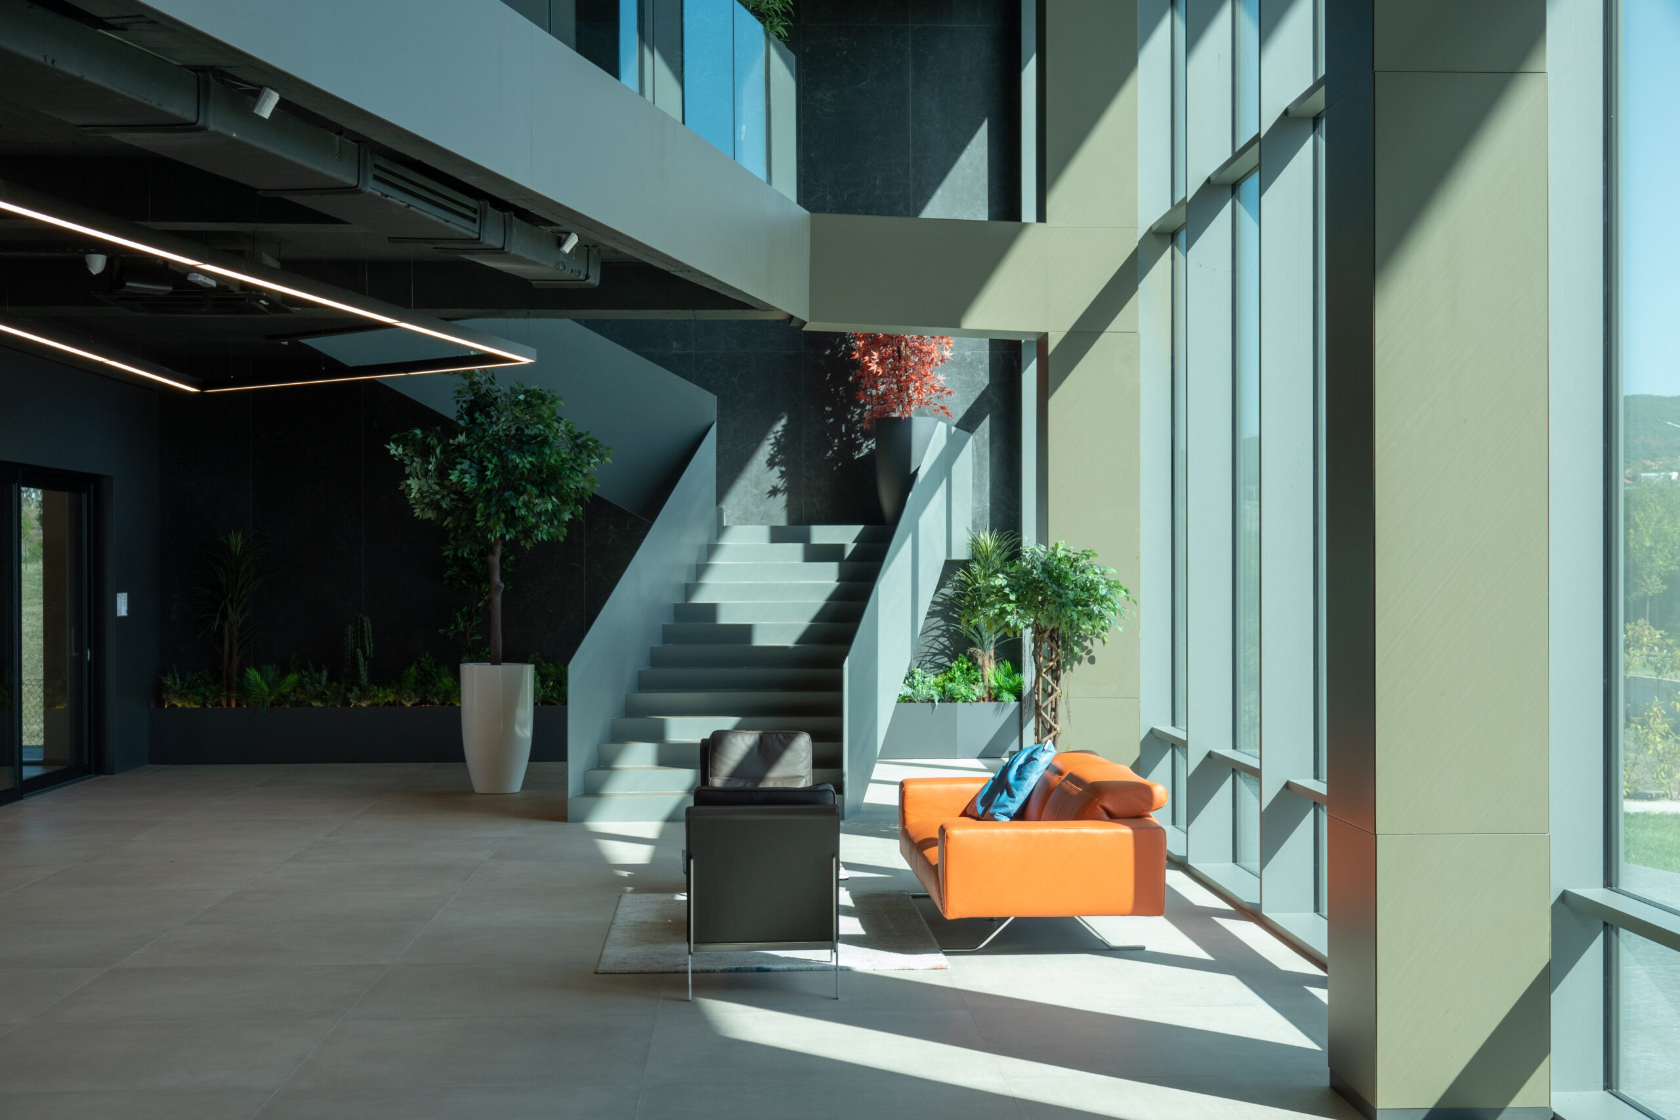
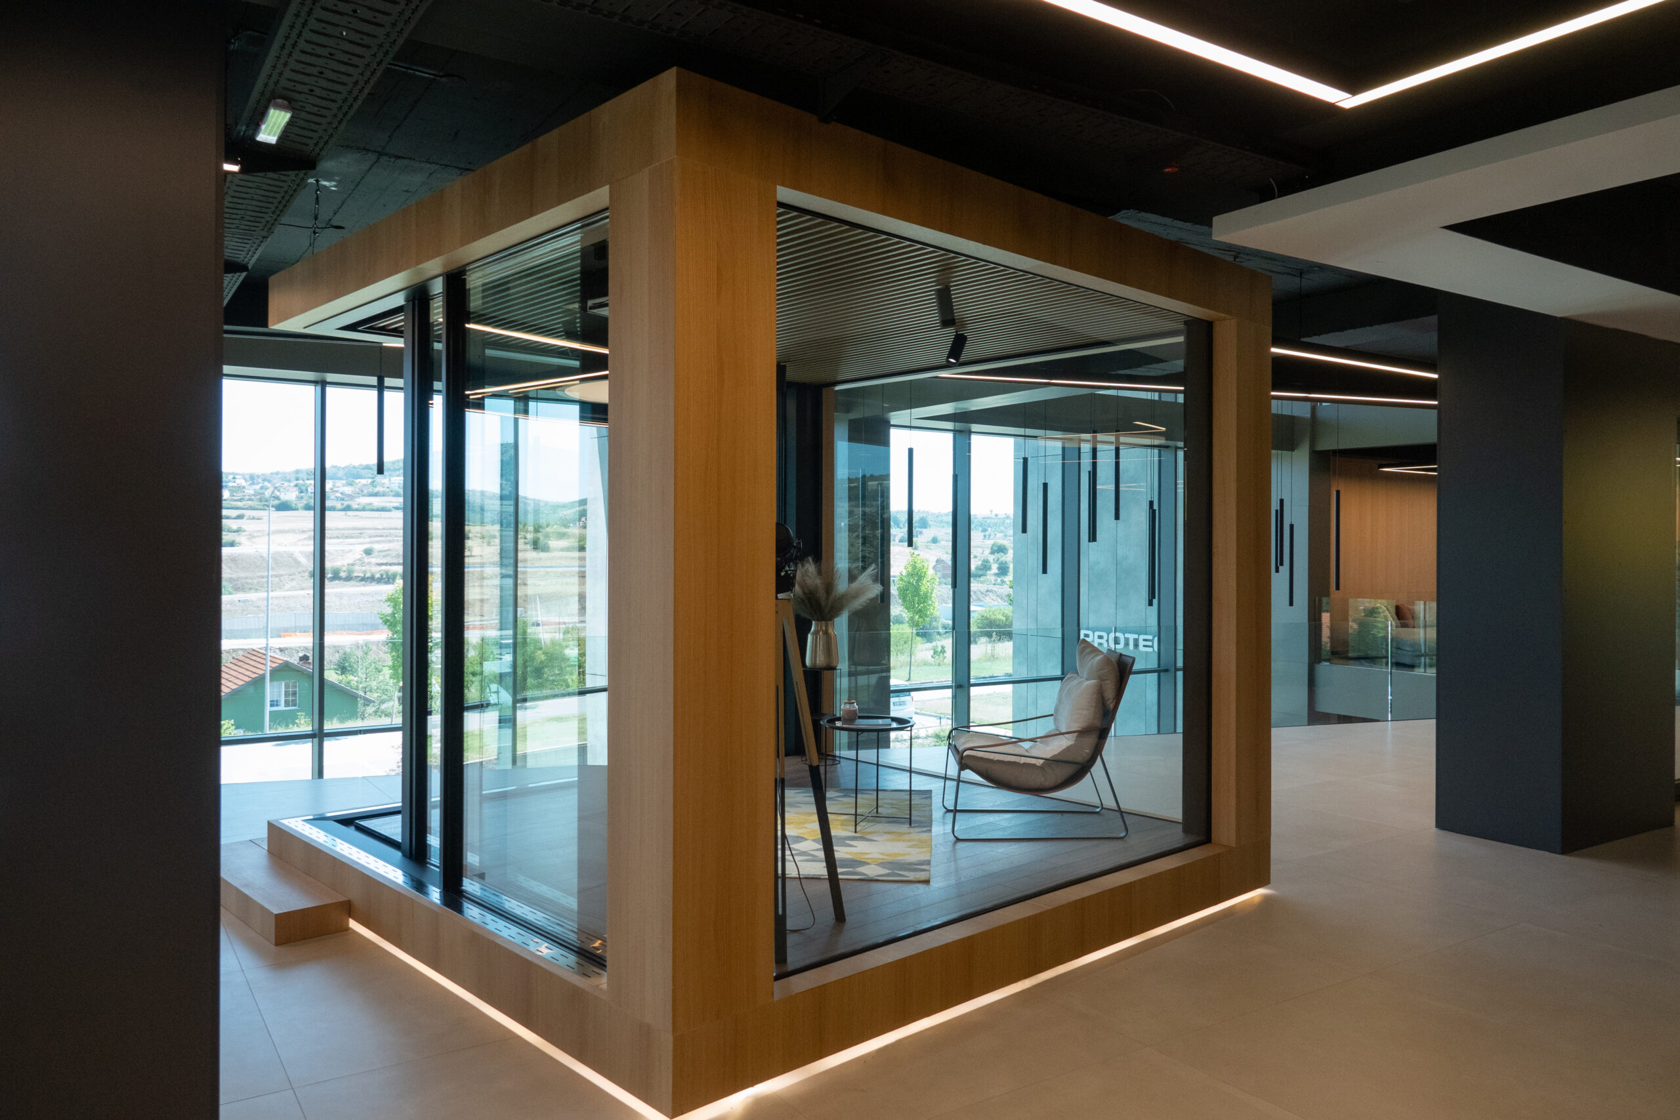
The architecture unfolds as an uninterrupted journey through the building, while the central gallery establishes a vertical axis that organises circulation and distributes natural daylight throughout the interior. The exhibition follows a clear and intuitive sequence: PVC products are displayed on the ground floor, aluminium systems and façade solutions occupy the first floor, while the administrative offices are located on the upper level, connected to a terrace designed for the company's social activities. Sculptural steel staircases introduce rhythm and movement to the interior, reinforcing the project's architectural identity. A restrained material palette provides a neutral backdrop that allows the products themselves to become the focal point, while the lighting strategy is carefully designed to ensure intuitive orientation and a refined exhibition experience.
For Arbër Shala Architects, this project represents the successful convergence of the client's identity and the practice's own design philosophy into a coherent architectural whole. PROTEC Showroom provided an opportunity to affirm the principles that define the studio's work: expressive minimalism and the use of light as a fundamental architectural instrument. The project demonstrates how architecture can become a powerful medium of communication, giving physical form to a brand's identity through space, materiality, and light.
