Home
The Tiny House
The Tiny House
The Tiny House
Location:Mountain House
Typology:
Shtëpi Malore
Author|s:Shpëtim Berisha Architect
Year of realisation:2021-2025
Collaborators:Shpëtim Berisha, Arsim Rapuca, Alma Leti Berisha

Architecture does not need to raise its voice; it becomes meaningful when it listens to nature and moves in harmony with its rhythms. This conviction defines the work of Shpëtim Berisha, an architect with more than twenty-five years of professional experience, widely recognised for his analytical and philosophical approach to architecture. His projects emerge from a sensitive reading of place, climate, and topography, treating architecture as a natural continuation of its environment. In 2010, he received the Architecture Award from the Association of Architects of Kosovo, and in 2024 he was nominated for the Gubbio Prize, affirming the international recognition of his work. Alongside his architectural practice, Berisha has consistently contributed to critical architectural discourse through his writings on architecture and the philosophy of space.
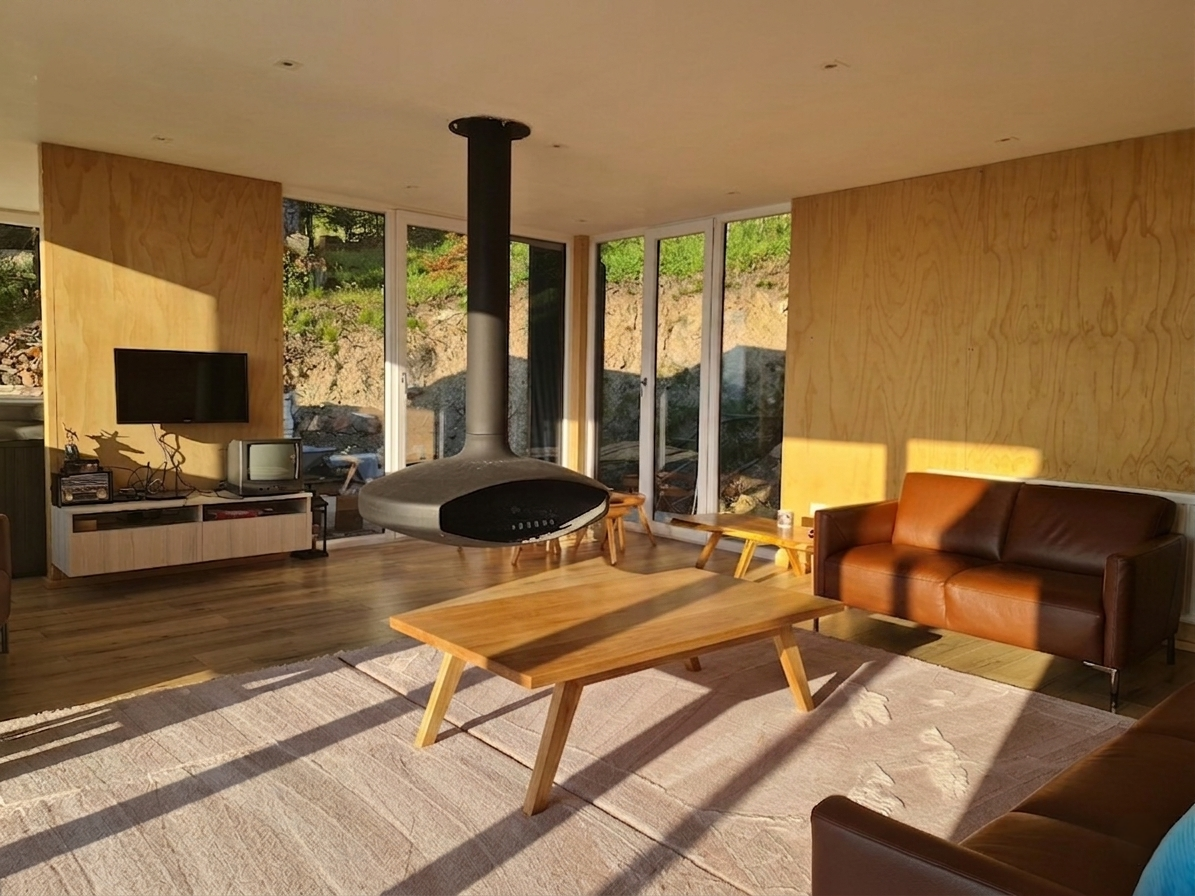
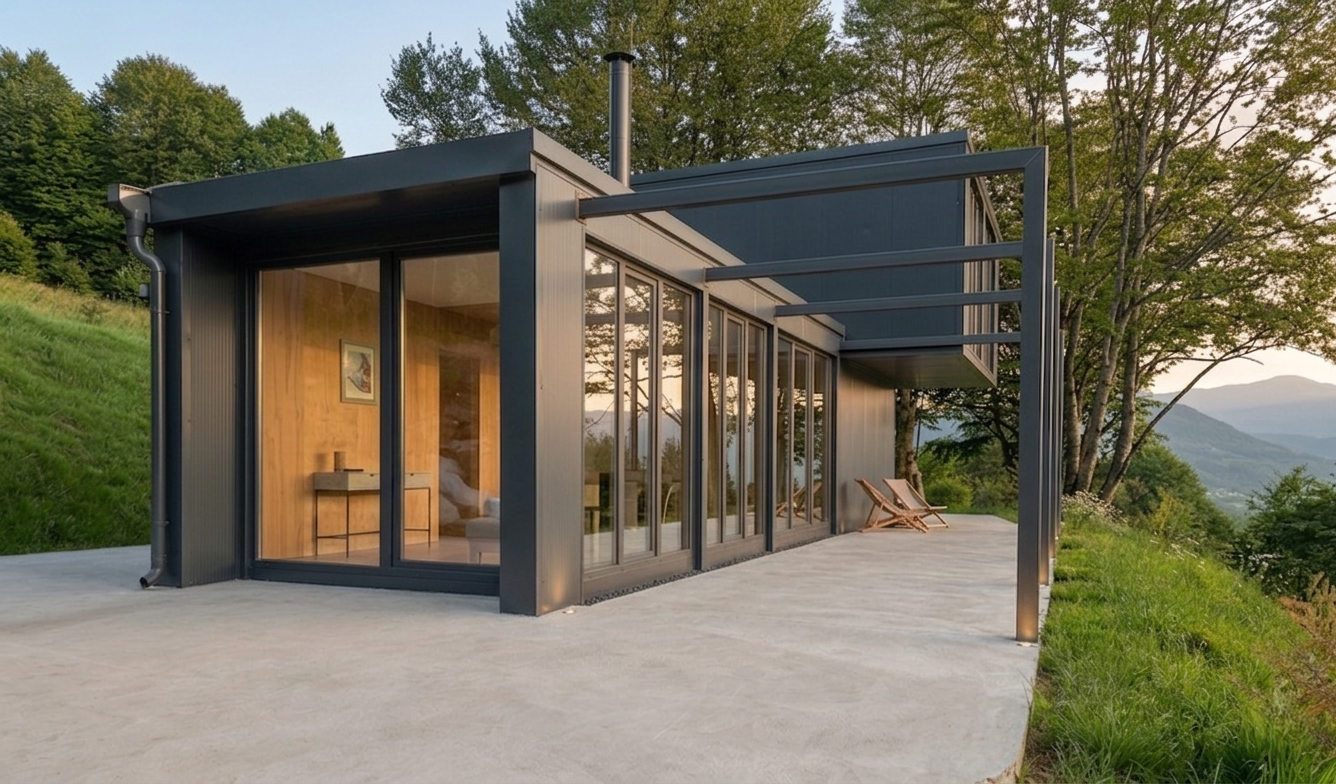
The Tiny House was conceived from the idea of placing nature at the centre of the design process, treating architecture not as an intervention upon the landscape, but as an extension of it. Situated at an elevation of 1,670 metres above sea level, in the heart of Delloc National Park in Suharekë, the house was envisioned as a retreat that engages in dialogue with nature without transforming it, allowing the landscape to become an active participant in the experience of dwelling.
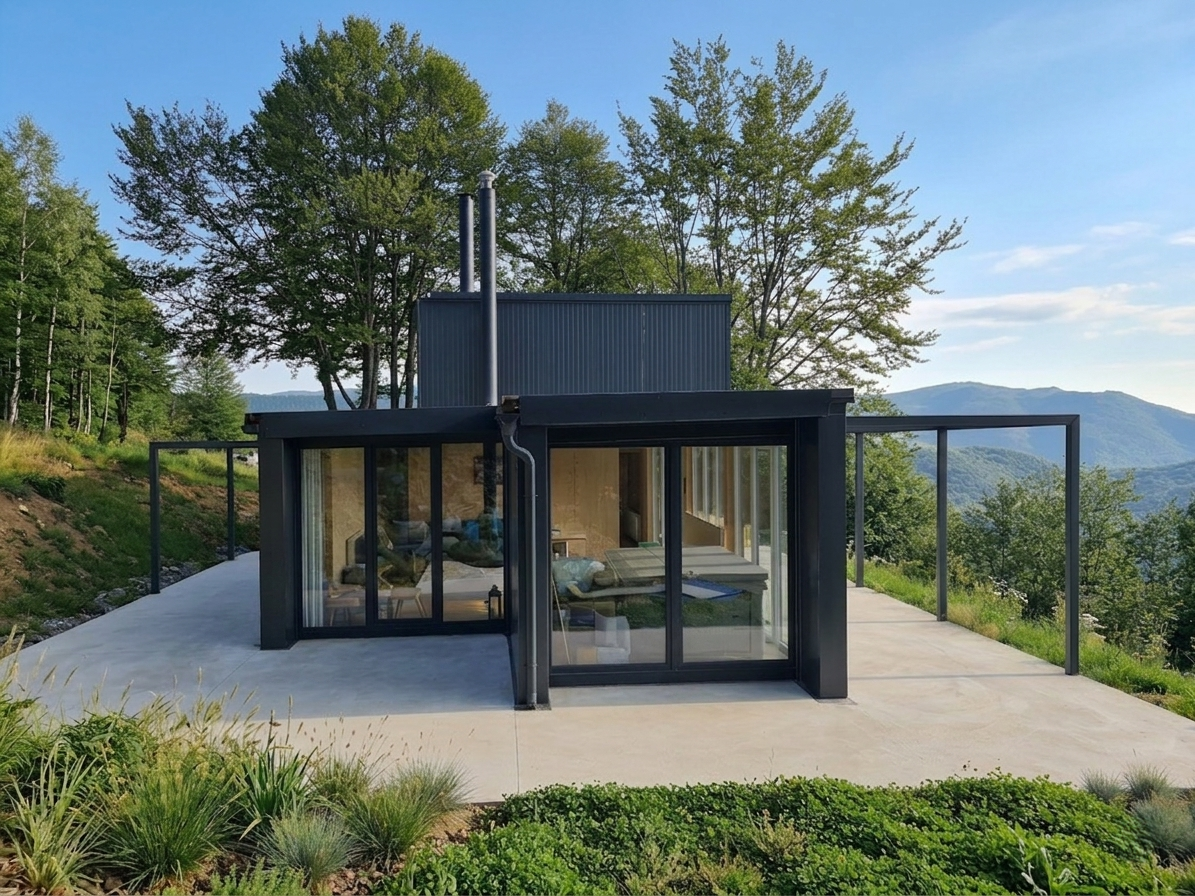
Despite its modest footprint of just 102 m², the project demonstrates that the quality of architecture is defined not by its size, but by the relationship it establishes with its setting. The house carefully follows the site's natural topography, preserving its geomorphology and existing vegetation; not a single tree or oak was removed during construction. Expansive openings are oriented towards the panoramic views of the Dukagjin Plain and the surrounding mountain ranges, transforming light and the horizon into integral components of the interior experience. A lightweight steel structure and a prefabricated modular system enabled minimal intervention to the site, while the anthracite-coloured exterior allows the building to merge quietly with the surrounding forest.
The Tiny House represents a compelling synthesis of Shpëtim Berisha's architectural philosophy, demonstrating that contemporary architecture can itself become an act of respect for nature—one that, through minimal intervention, allows its beauty to be experienced more fully. His work is grounded in the belief that sustainability is measured not only through technology or material selection, but through the ability to understand the character of a place and build in harmony with it. More than a house, this is a place for contemplation, where topography, light, and silence converge into a singular architectural experience.
