Home
BMA Sudio
BMA Sudio
BMA Sudio
Location:Skopje, North Macedonia
Typology:
Interior Design - Office
Author|s:Besian Mehmeti
Year of realisation:2024
Collaborators:Stefan Atanasoski, Emilija Stojanoska, Dame Jovanovski, Bane Stojanovski, Astrit Aziri , Alban Mema, Hristina Mijalcheva
 Leonit Ibrahimi
BMA is an architectural practice formed by a team of architects and designers that has built its work upon continuous research and the courage to explore innovative design solutions. Over the years, the studio has developed a diverse portfolio encompassing architecture, urban planning, interior design, and the design of public, educational, residential, and cultural buildings, treating every project as an opportunity to create lasting value for the city and its community. Continuous collaboration with engineers, artists, and professionals from various disciplines has broadened the studio’s creative horizon, while experimentation with forms, materials, and technologies has shaped an architectural language that is thoughtful, contemporary, and responsive to its context.
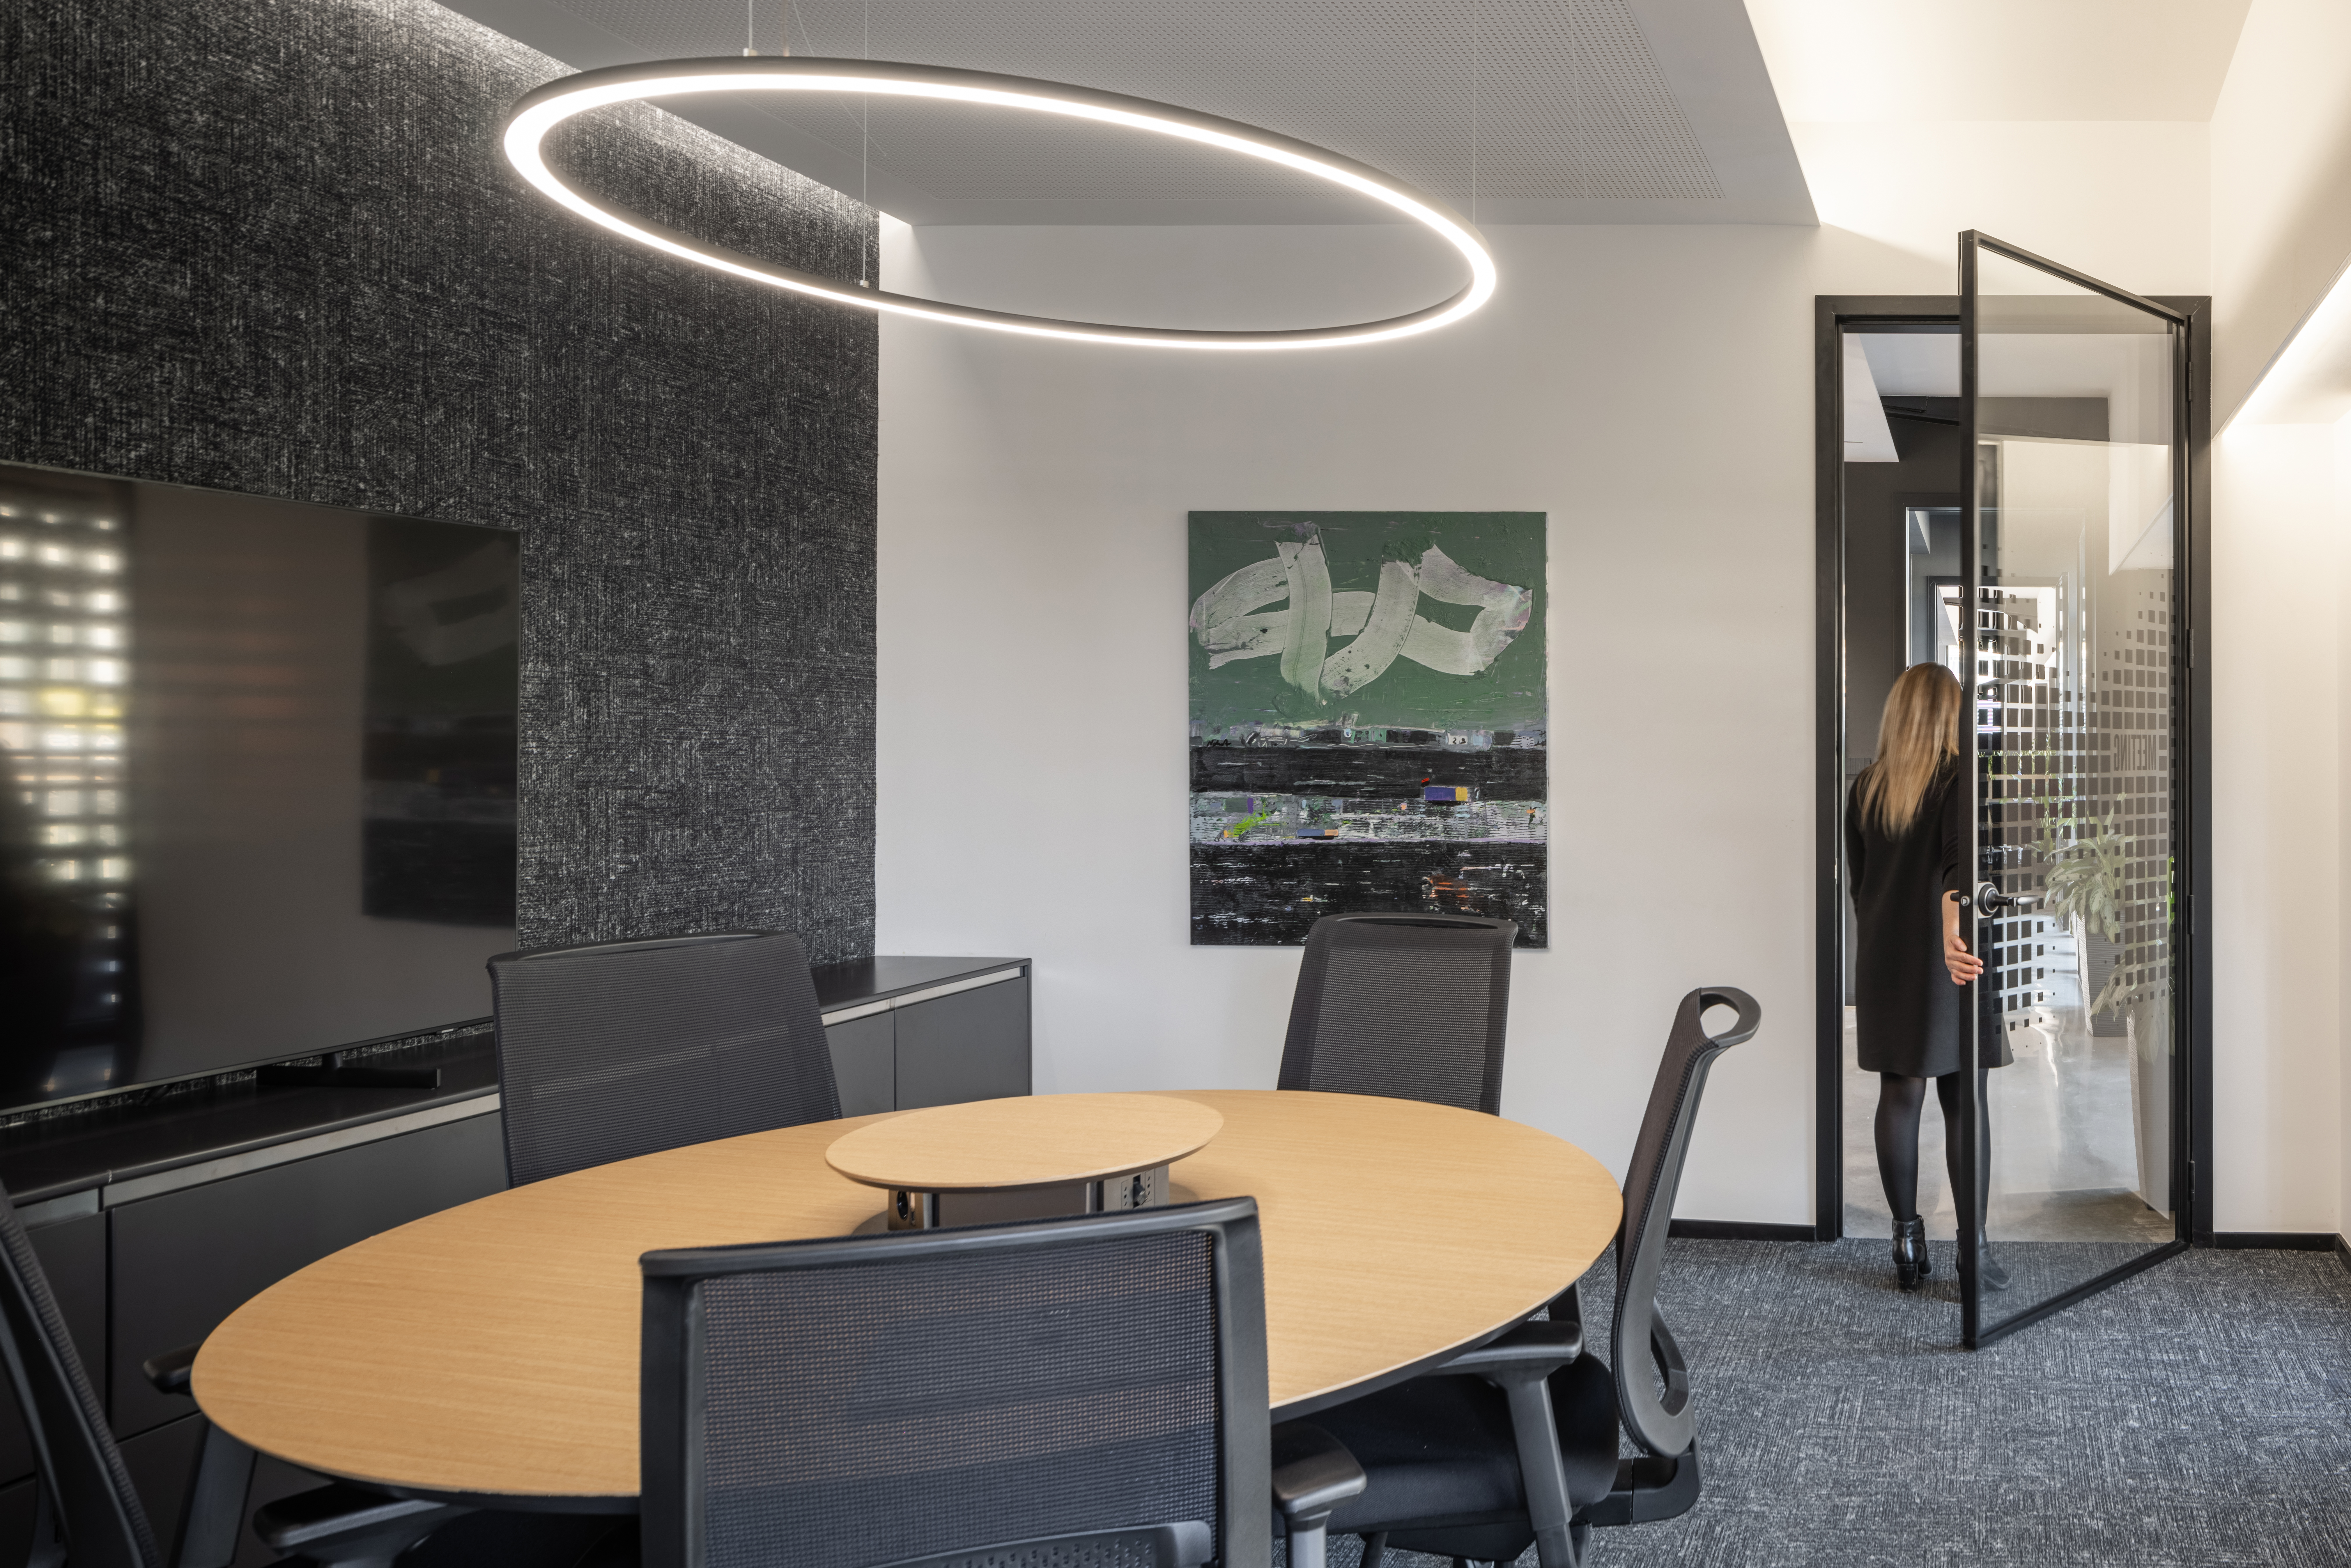
Architects spend most of their lives designing spaces for others. They listen to dreams, interpret needs, and create places where people live, work, and build memories. Yet, when the time comes to design a space of their own, the process becomes far more complex. There is no longer a client to convince, but rather a philosophy to materialize. It was from this reflection that the BMA Office project emerged. More than a workplace, it is an architectural self-portrait of the studio—a space where every material, every source of light, and every spatial relationship expresses the way the team thinks, collaborates, and creates.
 Leonit Ibrahimi
Leonit Ibrahimi
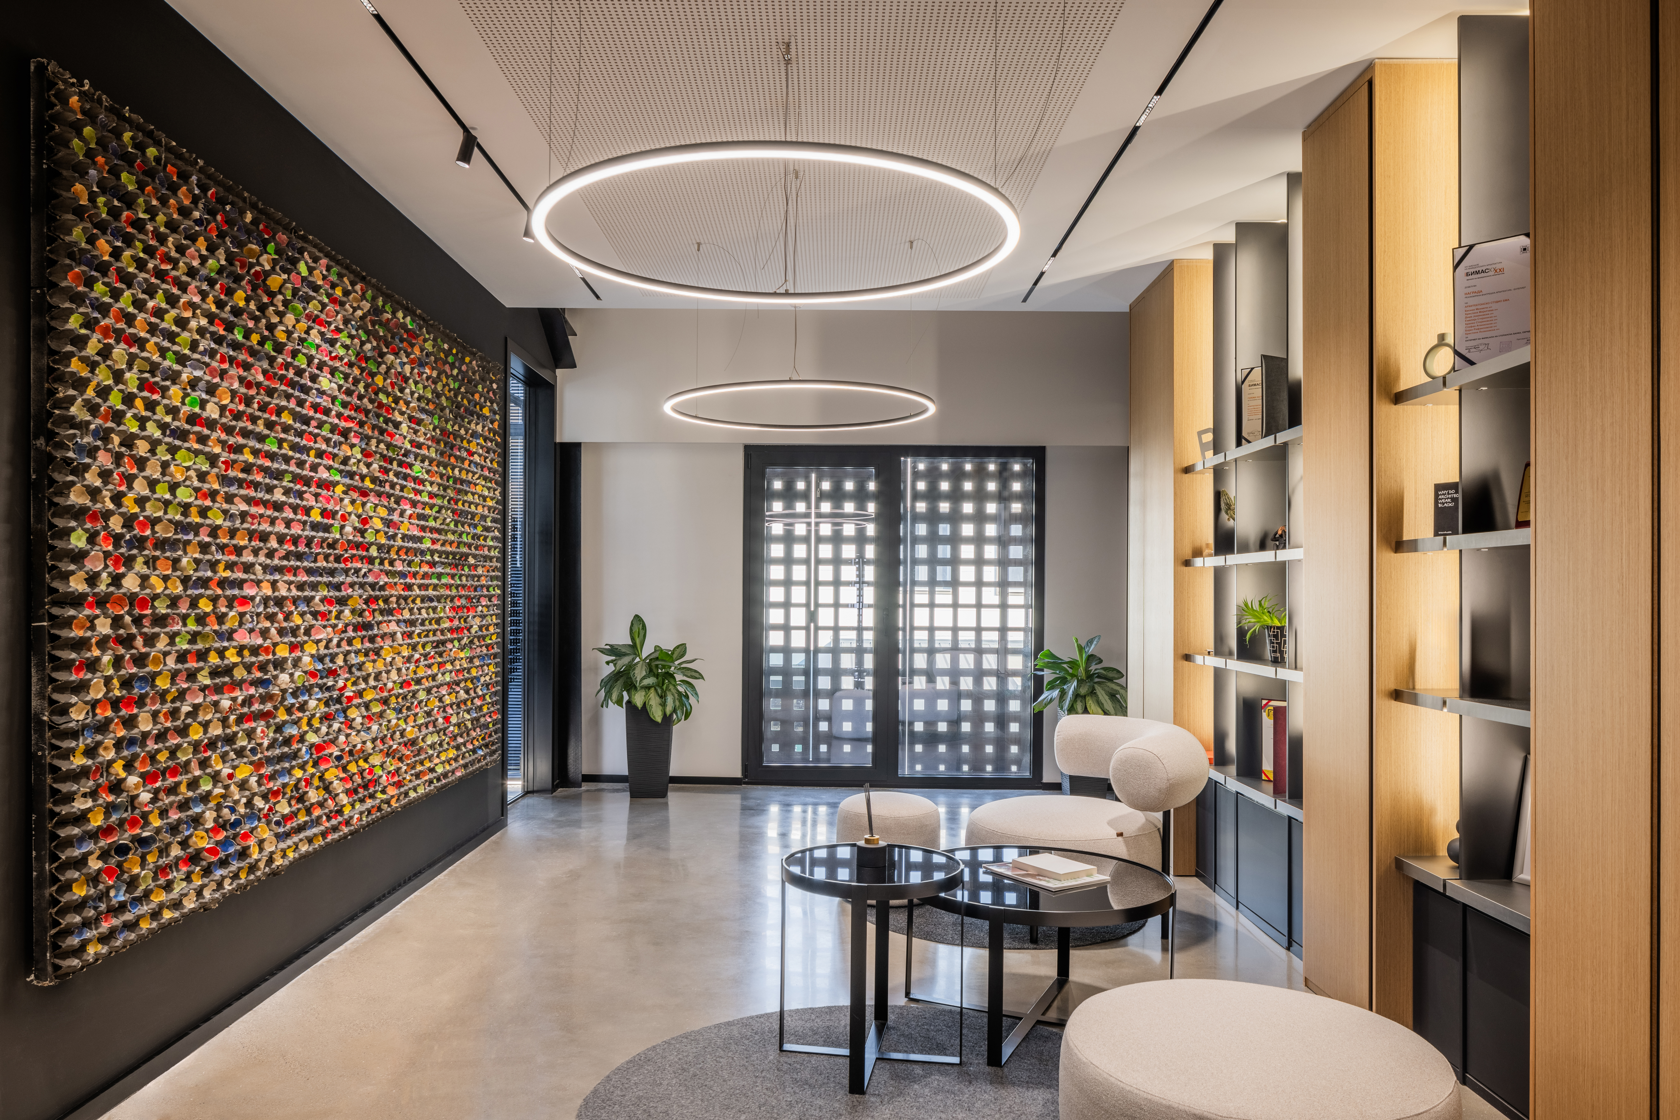
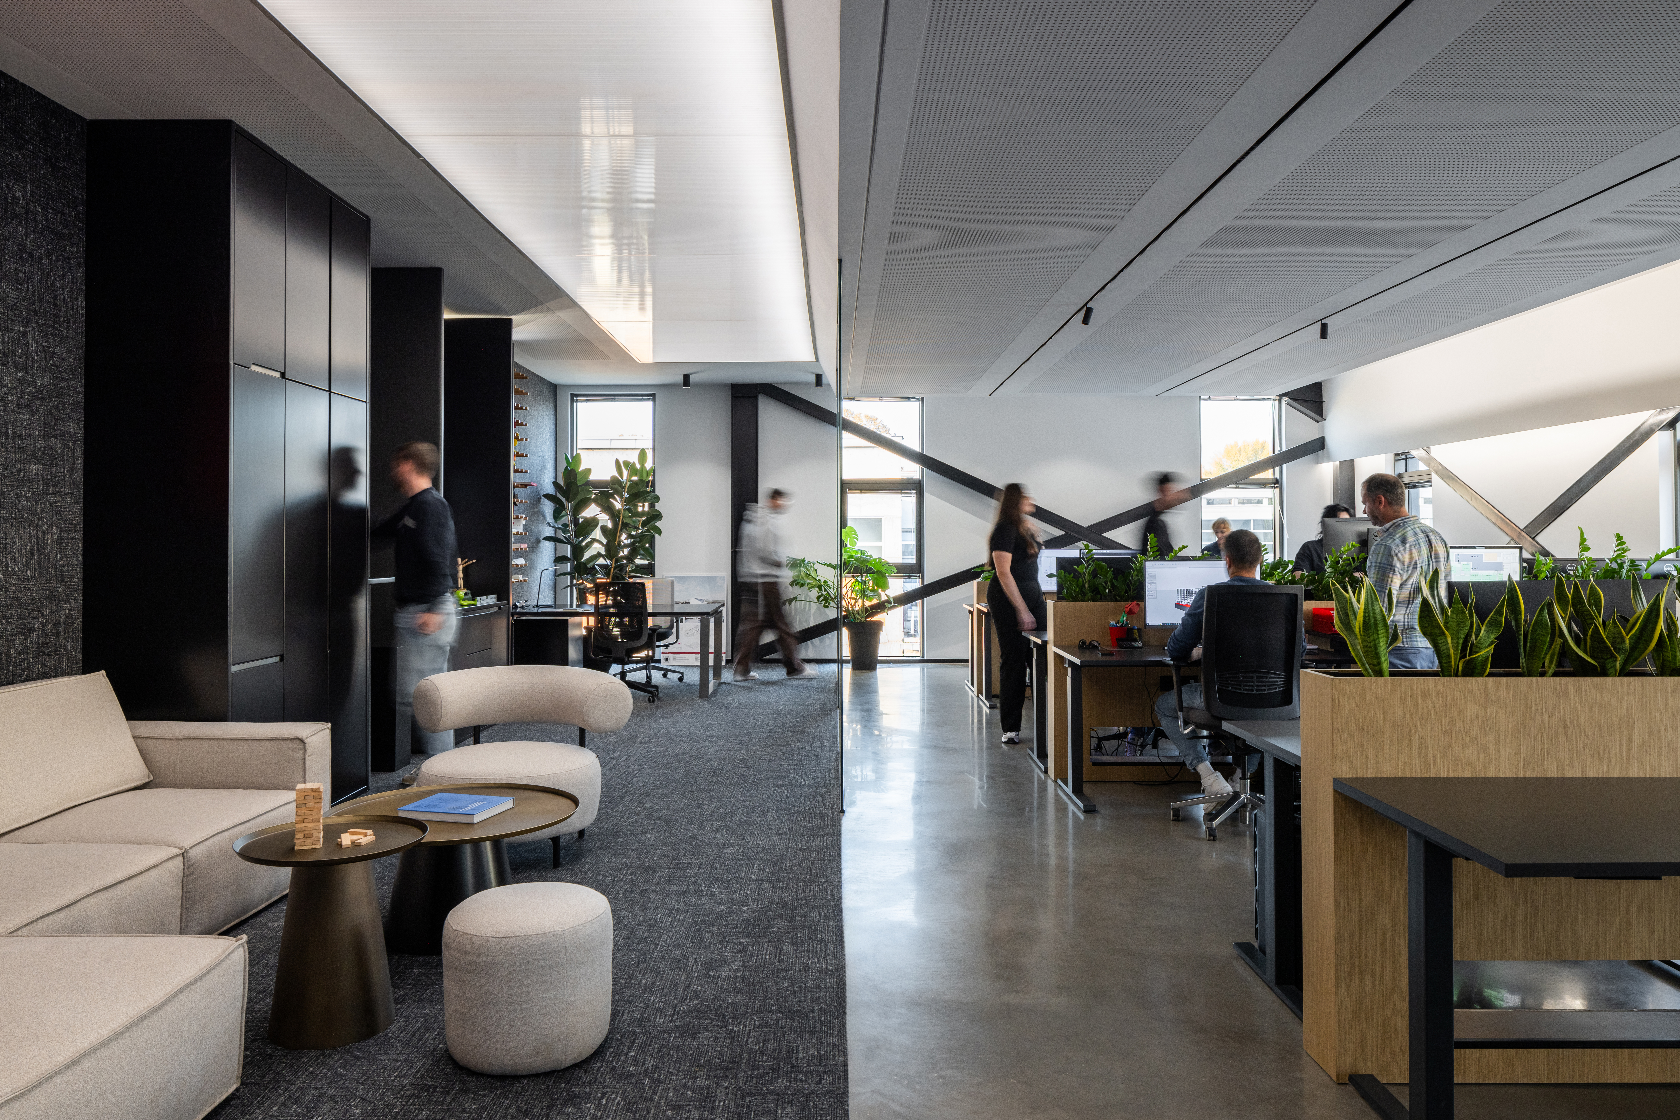
Leonit IbrahimiThe office is organized around a central core that naturally distributes the primary functions while establishing a continuous relationship between shared and individual spaces. Microcement, natural oak, dark-toned surfaces, and the presence of greenery create an atmosphere where the industrial character is balanced by the warmth of natural materials. Natural daylight penetrates deep into the interior, making its changing qualities throughout the day an integral part of the spatial composition and creating an environment that fosters concentration, dialogue, and the creative process.
For BMA, this project represents far more than the function of an office. It marks the moment when the studio had the opportunity to design for itself, free from the compromises often imposed by the conventional design process. Every decision, from the organization of the space to the selection of materials, reflects the way the team understands its profession and its working culture. For this reason, the BMA offices are not only the place where projects are conceived, but also the project that most clearly embodies the studio’s identity, experience, and creative philosophy.
