Home
Vargu i Blertë
Vargu i Blertë
Vargu i Blertë
Location:Sofali, Prishtina
Typology:
Residential neighborhood
Author|s:Arlinda Rushaj Sadiku, Arianisa Shehu Elezi
Year of realisation:2020-2025
Collaborators:Armir Krasniqi, Vigan Berisha, Ylber Krasniqi, Pozhegu Brothers

For ERREA Studio, architecture begins with the understanding that the built environment is part of a broader ecosystem where architecture, landscape, and urban design are inseparable. Founded by architect Arlinda Rushaj Sadiku, the studio has developed a design approach that operates at the intersection of these disciplines, exploring the relationships between people, place, and the environment. With more than fifteen years of professional experience and a portfolio that includes public, cultural, and urban interventions, ERREA Studio places particular emphasis on the way people experience and inhabit space. Through collaborations with local institutions and international organizations, the studio has cultivated a design culture that seeks to create lasting value and leave a meaningful, enduring impact on the environments in which it intervenes.
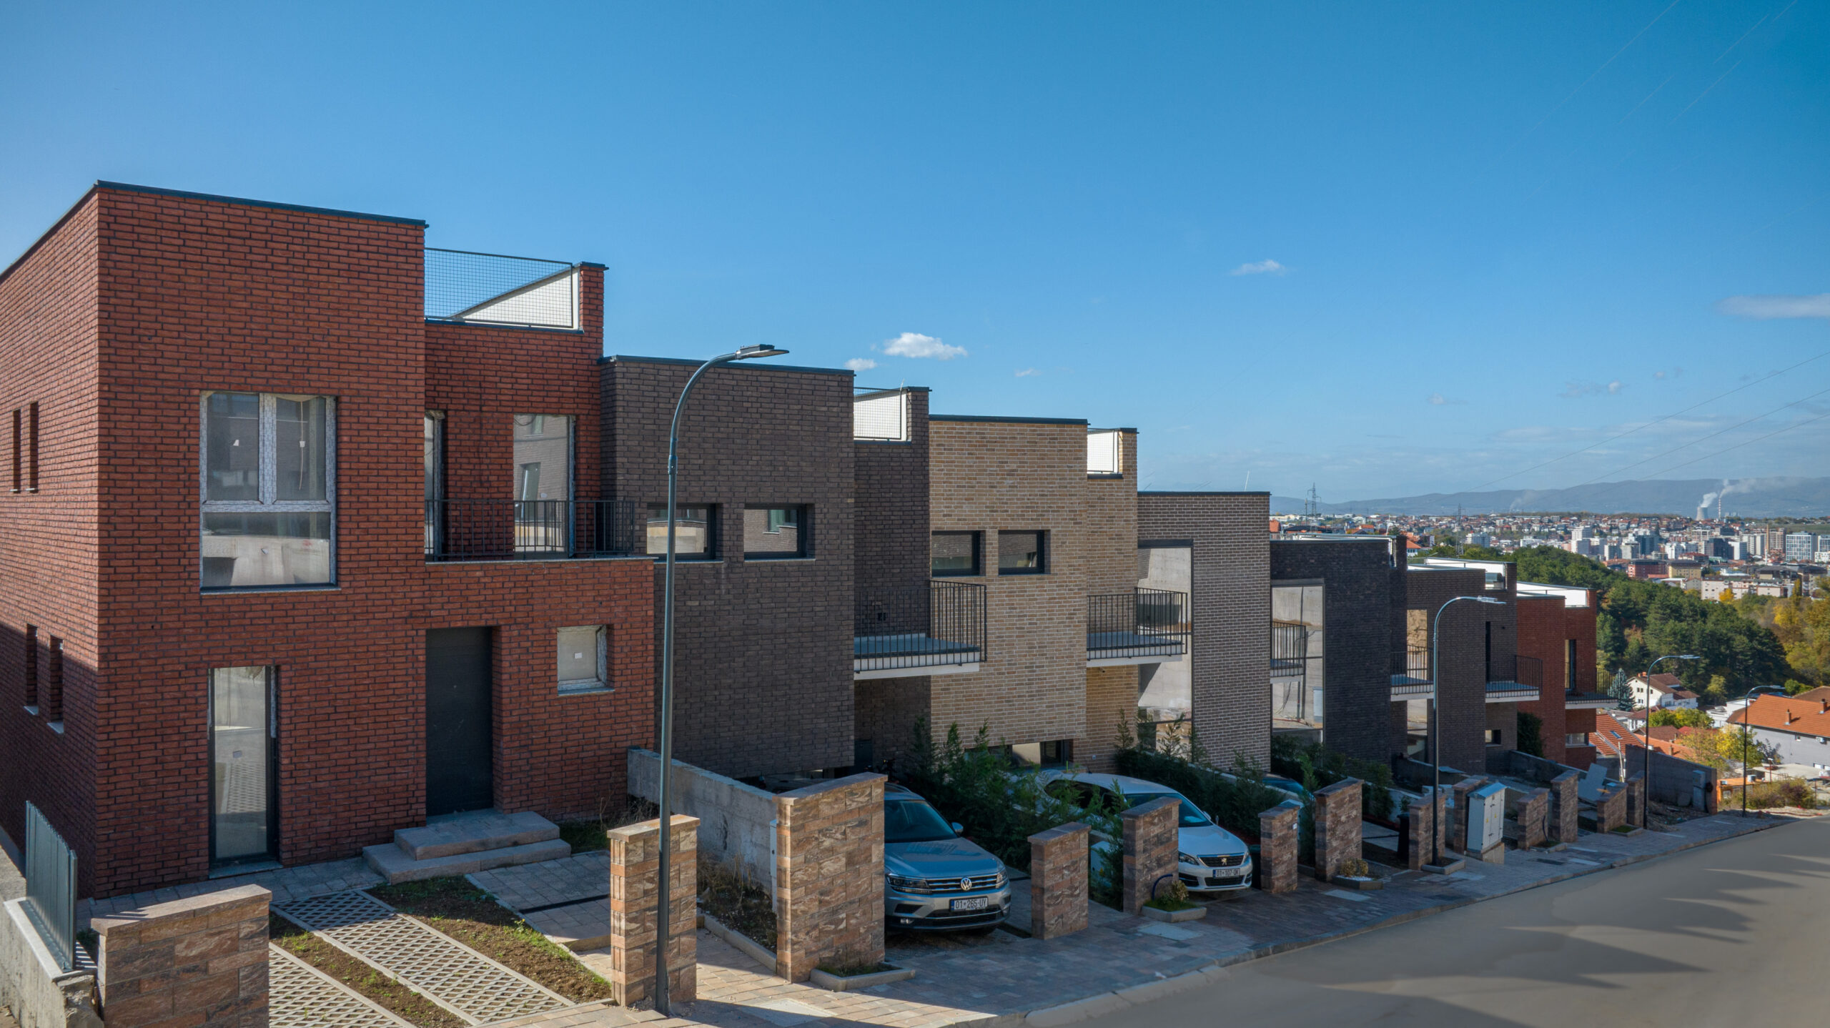
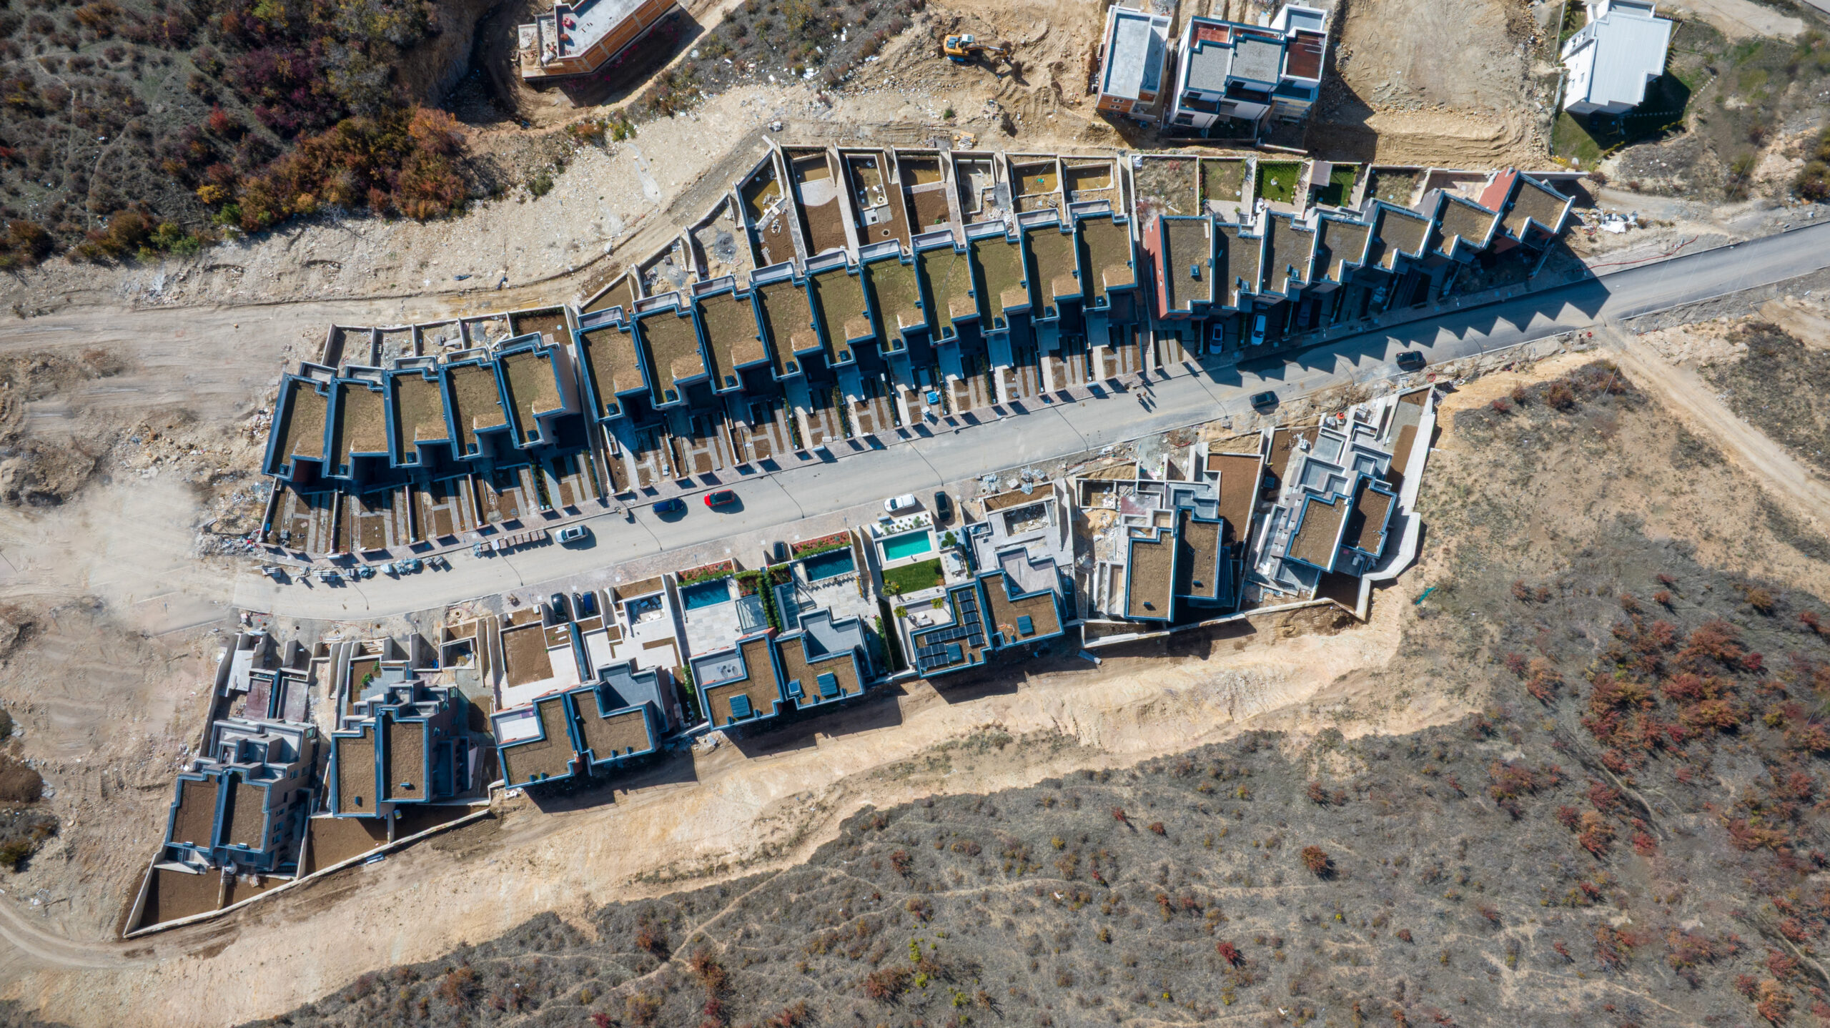
“Vargu i Blertë” (The Green Sequence) came to life on a steep, rocky hillside overlooking Taukbahçe Park and the skyline of Prishtina. Initially conceived as an urban master plan, the project evolved into a neighborhood of forty-seven villas, proposing a new model of individual housing in Kosovo. Rather than transforming the terrain, the concept embraced it as a creative partner. Each residence was carefully positioned according to the natural topography and solar orientation, while the different housing typologies were adapted to the configuration of the hillside, creating a settlement that flows naturally with the landscape rather than against it.
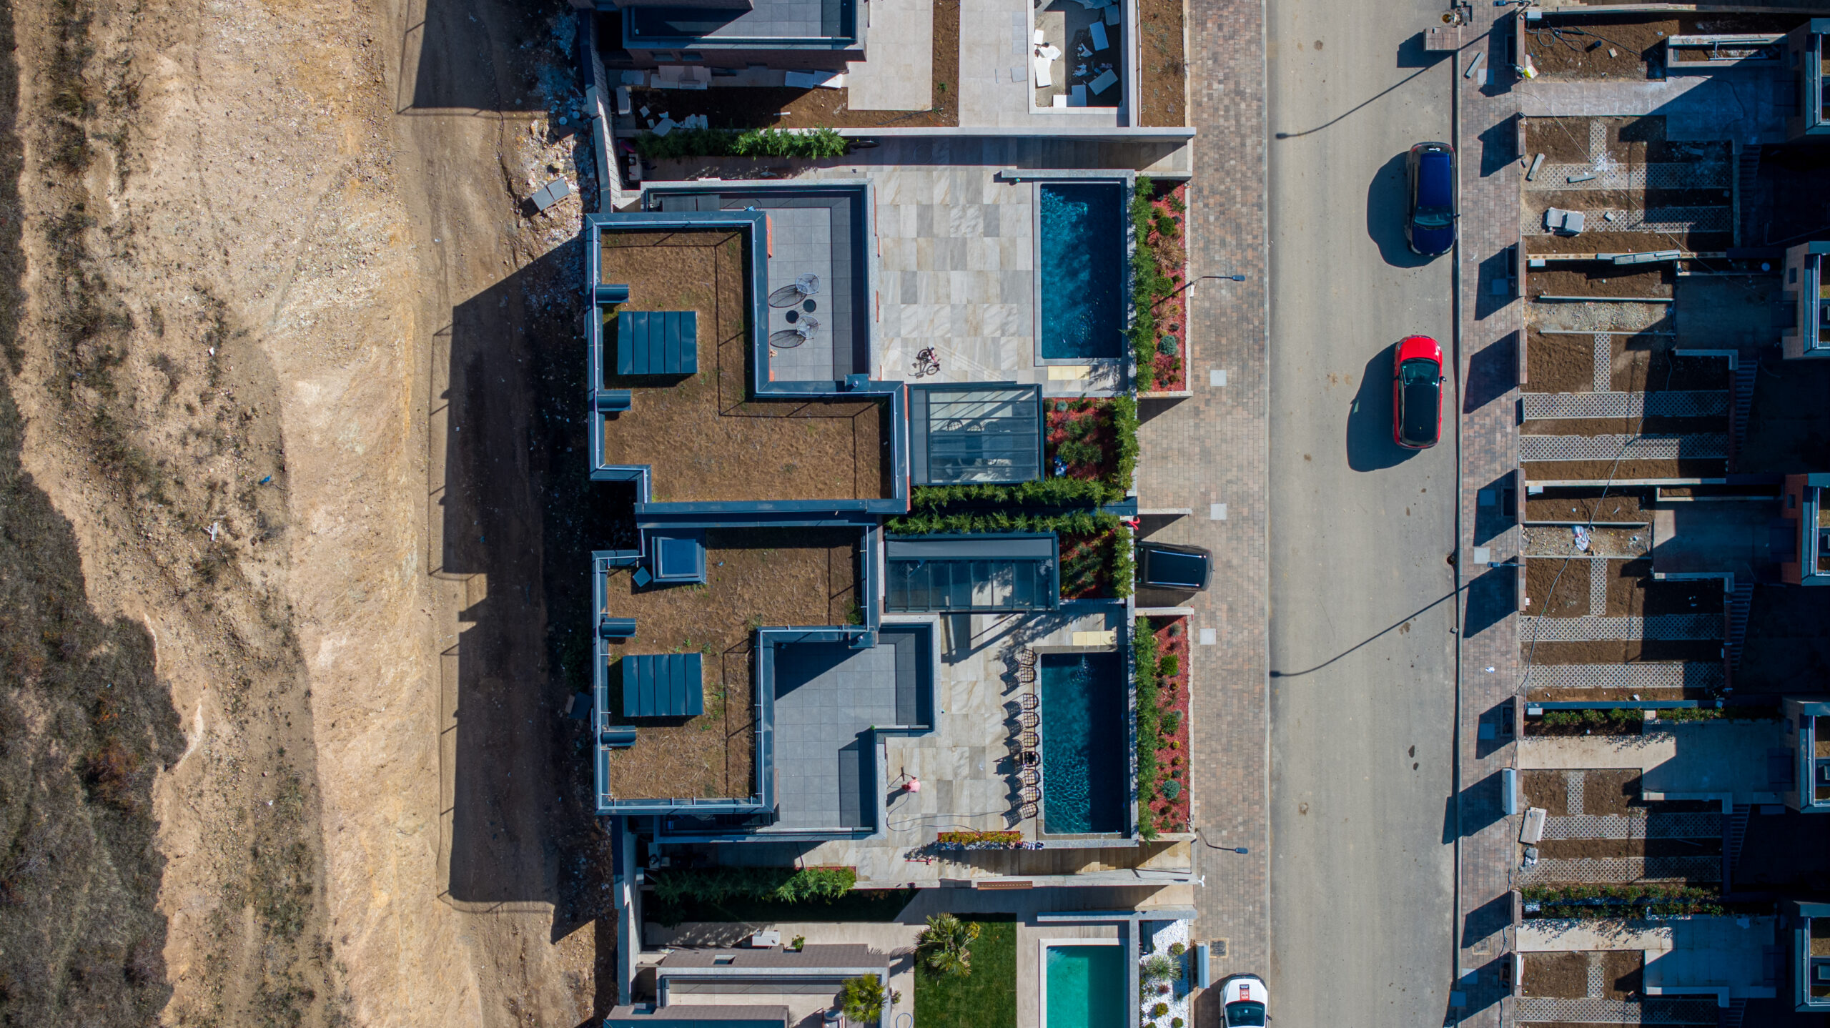
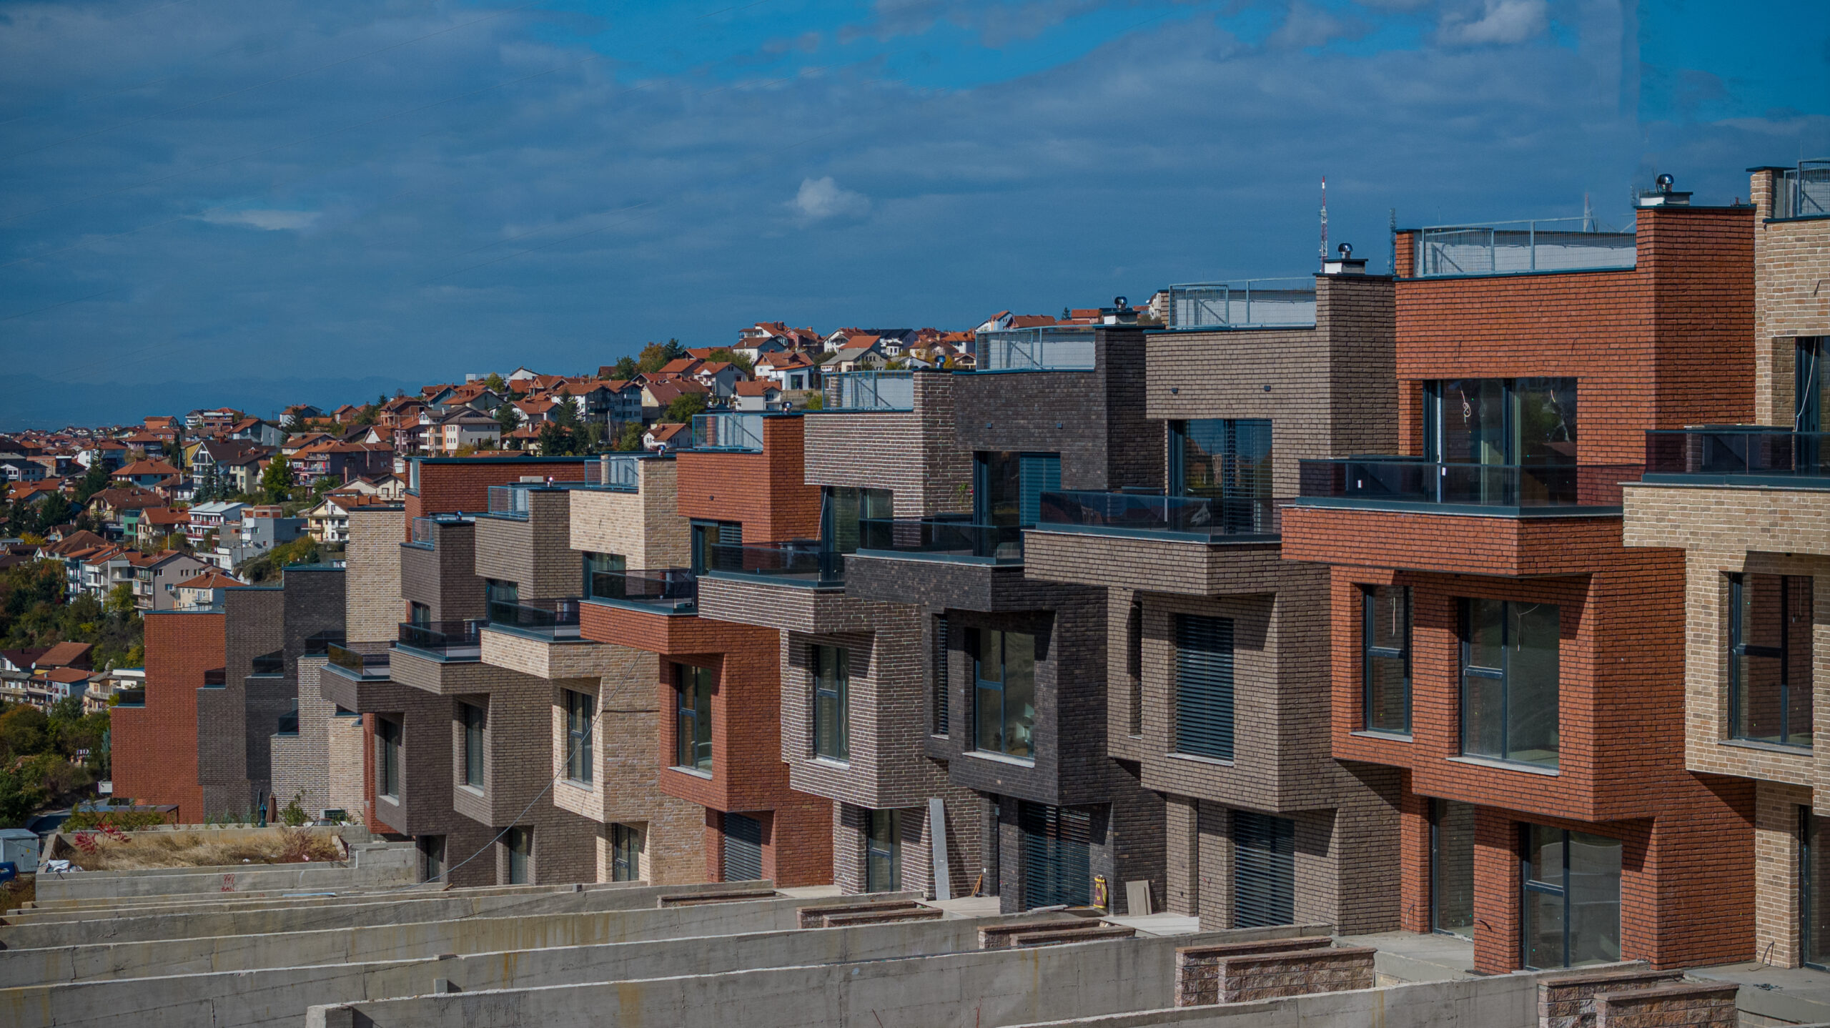
The spatial organization unfolds through a sequence of terraces, courtyards, and gardens arranged across different levels, where the boundary between interior spaces and nature becomes almost imperceptible. The vertical section serves as the project's primary design instrument, establishing continuous relationships between light, air, and movement. Natural materials, green roofs, and the use of bricks in varying tonalities create a calm and harmonious architectural identity, while the changing seasons continually transform the character of the neighborhood. Here, architecture does not end with construction; it continues to evolve together with the climate, the vegetation, and the life that unfolds within it.
For ERREA Studio, this project represents a reflection on how the landscape can be inhabited without being compromised. It emerged from the desire to understand the lifestyle of the contemporary Kosovar family and translate it into a residential typology that preserves privacy while simultaneously encouraging community life. This intervention became a lesson in the essence of architecture: the value of tranquility, the importance of daylight, and the ability of a place to evolve together with time and the people who inhabit it. In this project, architecture does not seek to dominate the landscape; instead, it chooses to become a natural extension of it.
