Home
Marigona Tower
Marigona Tower
Marigona Tower
Location:Pristina, Kosovo
Typology:
Multifunctional building
Author|s:Gzim Baholli, Vlora Rama Baholli
Year of realisation:2019-2024
Collaborators:Armend Emini, Fatos Rexhepi, Lorent Hasangjekaj, Aziz Sogujeva , ASM studio, Alban Fazliu, Arber Canhasi Ali Krasniqi Vullnet Sefaja Besnik Beqiri Hyzri Durmishi Kushtrim Kërnja Xhemail Shabani

Just as nature finds harmony through the balance between permanence and constant change, architecture becomes meaningful when it achieves an equally natural equilibrium between function, emotion, and the identity of place. This philosophy has guided the work of ARCHIDES, the practice founded in 2000 by architects Gëzim Baholli (Giza) and Vlora Rama Baholli (Lola). For more than two decades, the studio has built its reputation on delivering thoughtfully designed spaces, shaped through enduring relationships with its clients. ARCHIDES develops projects that respond to contemporary ways of living while maintaining a strong connection to natural materials and the human experience of space. This approach has enabled the practice to realise a diverse portfolio of projects throughout Kosovo and to secure design licences for internationally recognised hospitality brands, including Four Points by Sheraton and Courtyard by Marriott, thereby reflecting its professional expertise and credibility in the international market.
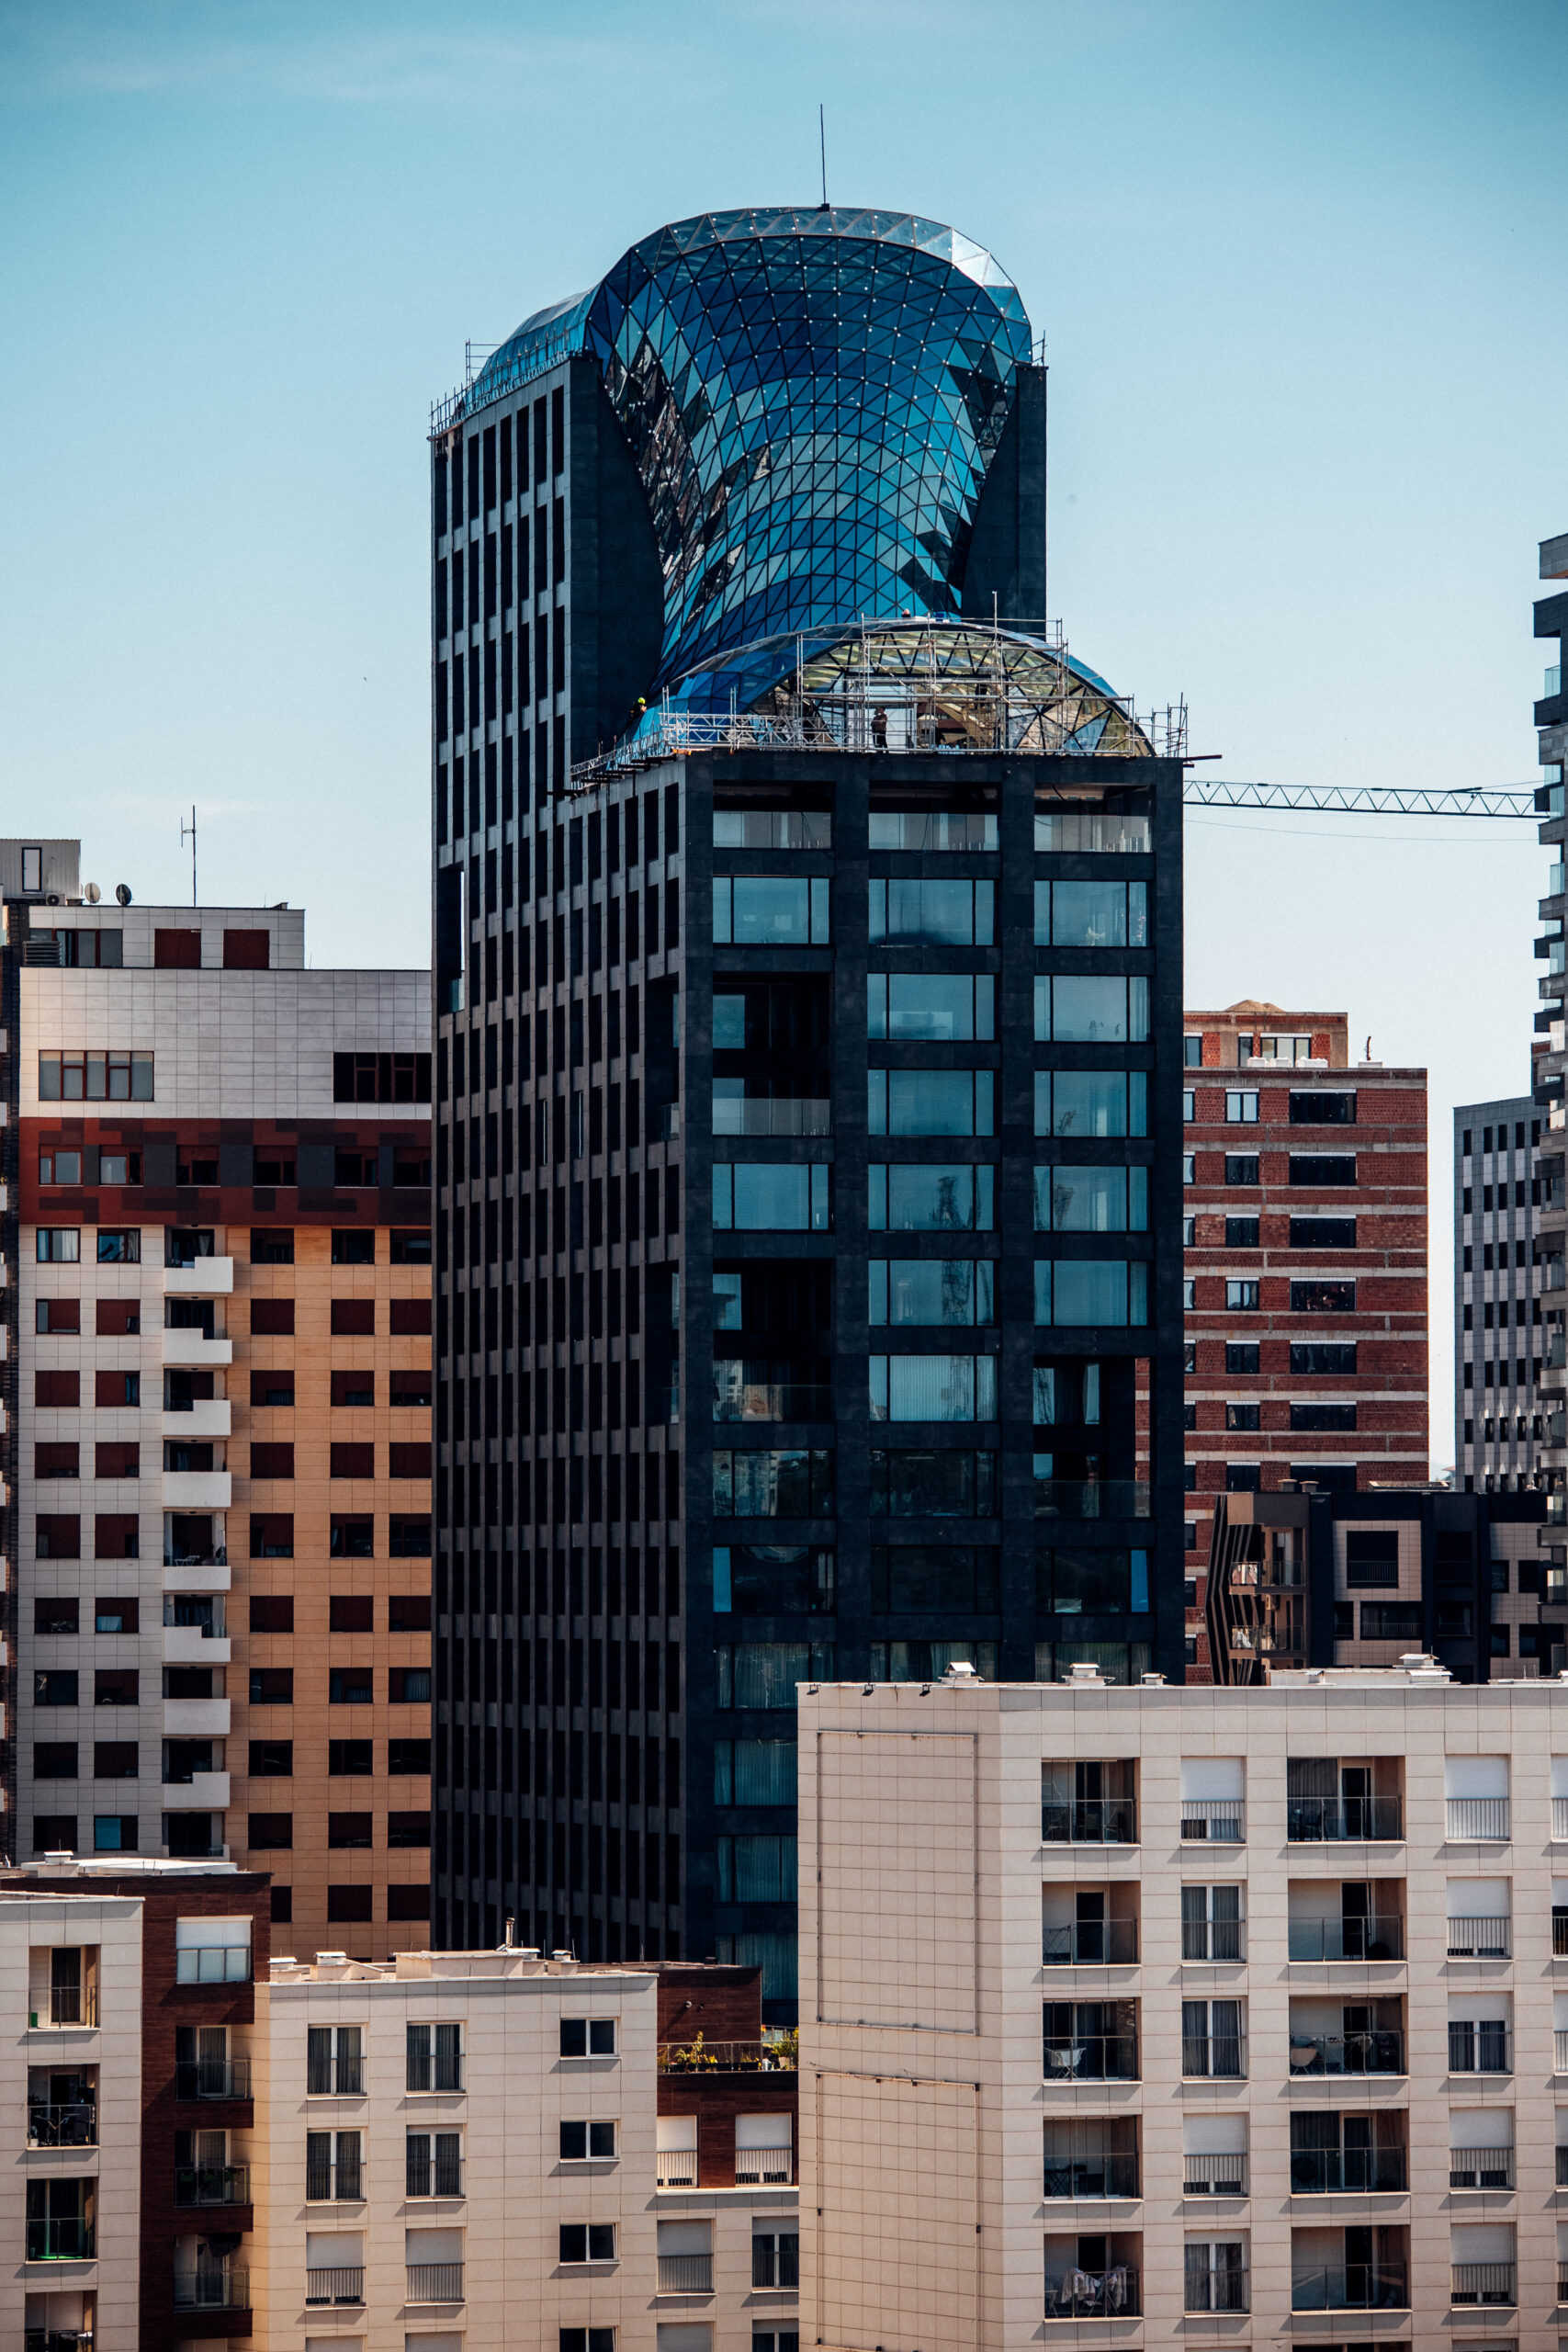
The concept for Marigona Tower emerged from the ambition to provide Prishtina with a new urban landmark—one that would embody the city's vertical growth and its aspiration towards a contemporary architectural identity. The objective was to create a tower that engages in dialogue with the city while becoming an integral part of the rhythm of everyday urban life. The design process focused on refining the building's proportions to achieve a composition that conveys both a strong civic presence and visual elegance. The architecture is articulated through a clear distinction between the podium and the tower. The podium establishes a direct relationship with the public realm, creating a more human-scaled and welcoming environment. At the same time, the tower rises above it with a restrained architectural language, controlled rhythm, and a slender silhouette. Its glazed façade is conceived as a dynamic membrane that reflects changing light, the sky, and the evolving character of the city throughout the day, giving the building an ever-changing architectural identity.
Contemporary materials shape an architecture that seeks to become an integral part of the city rather than an isolated object within it. Every design decision is guided by the conviction that buildings should foster meaningful relationships with people while contributing to the quality and vitality of the urban environment.
Marigona Tower represents a significant milestone in the evolution of the practice, synthesising decades of experience in the design and delivery of complex architectural projects. More than a high-rise building, it embodies the studio's understanding of architecture as a discipline that engages in dialogue with the city and enriches the experience of urban life. In this sense, Marigona Tower aspires not merely to define Prishtina's skyline, but to become an enduring part of the city's collective memory as a symbol of its contemporary transformation.
