Home
White Warehouse
White Warehouse
White Warehouse
Location:Tirana - Albania
Typology:
Service Building
Author|s:Smart Studio
Year of realisation:2025
Collaborators:Ing. Dhimiter Papa, Ing. Alfred Lako, Ing. Ylli Bilali

The professional career of Florian Nepravishta seamlessly integrates architectural practice with academic research. As a Professor at the Faculty of Architecture and Urbanism of the Polytechnic University of Tirana and the founder of Smart Studio, he has established a distinguished practice spanning residential, hospitality, and tourism architecture, as well as heritage conservation, adaptive reuse of existing buildings, and urban planning. At the core of his work lies a contemporary architectural approach in which sensitivity to context and the integration of emerging technologies converge to create spaces that enhance the quality of the built environment.
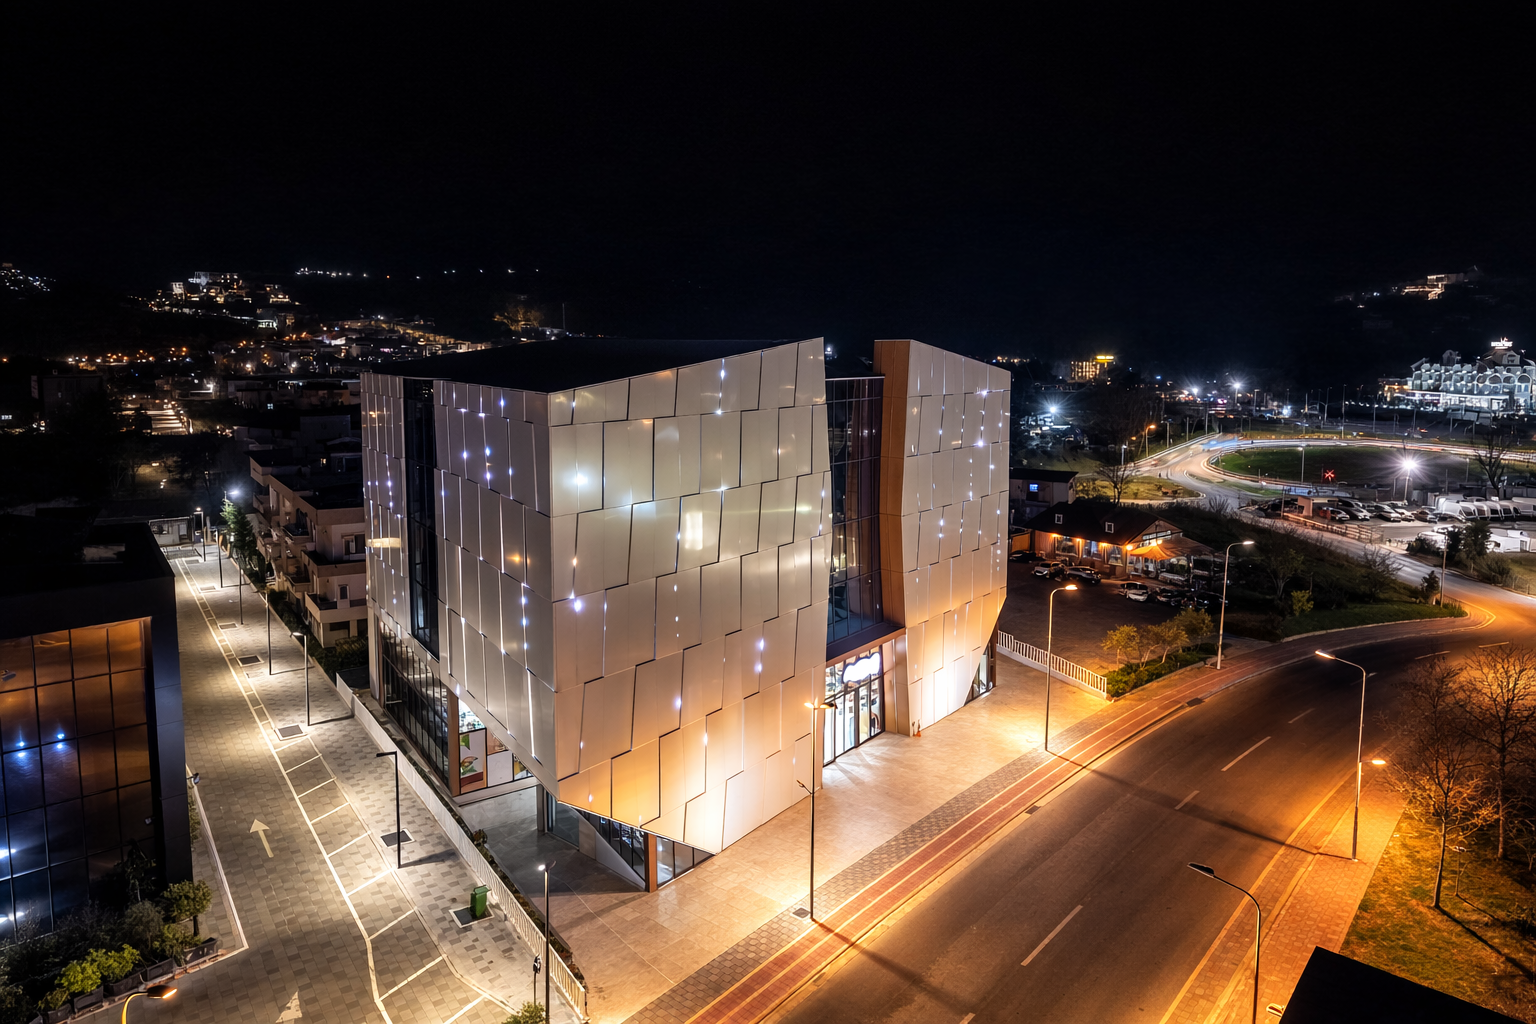
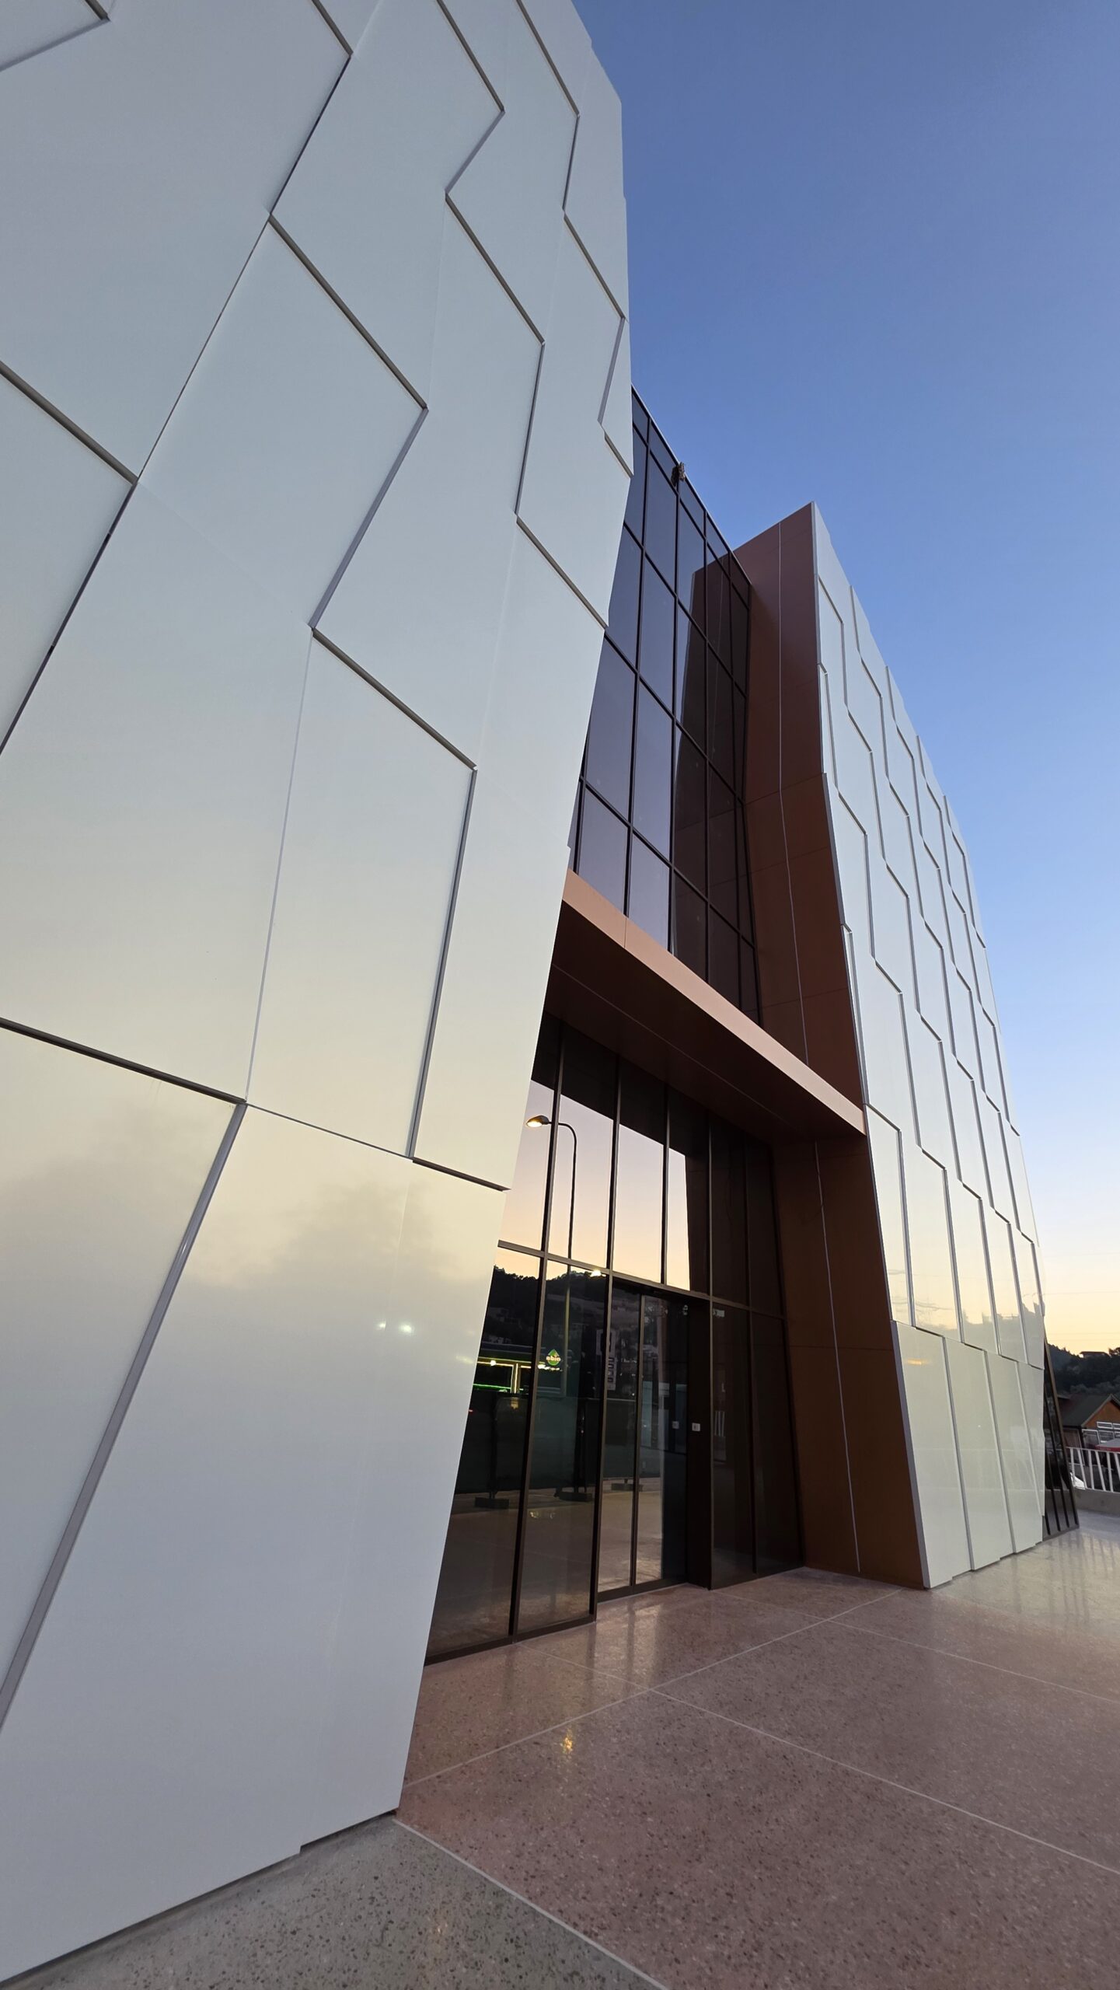
The concept of White Warehouse was developed around the idea of a pure architectural volume in which form, materiality, and light interact to establish a clear and legible presence within the urban context. The architecture is articulated as a carefully composed volume, where functional rationality coexists with a restrained and contemporary architectural expression. The project draws its inspiration from the dialogue between light and surface, treating the façade as a living element that continuously transforms through the changing conditions of natural and artificial illumination.
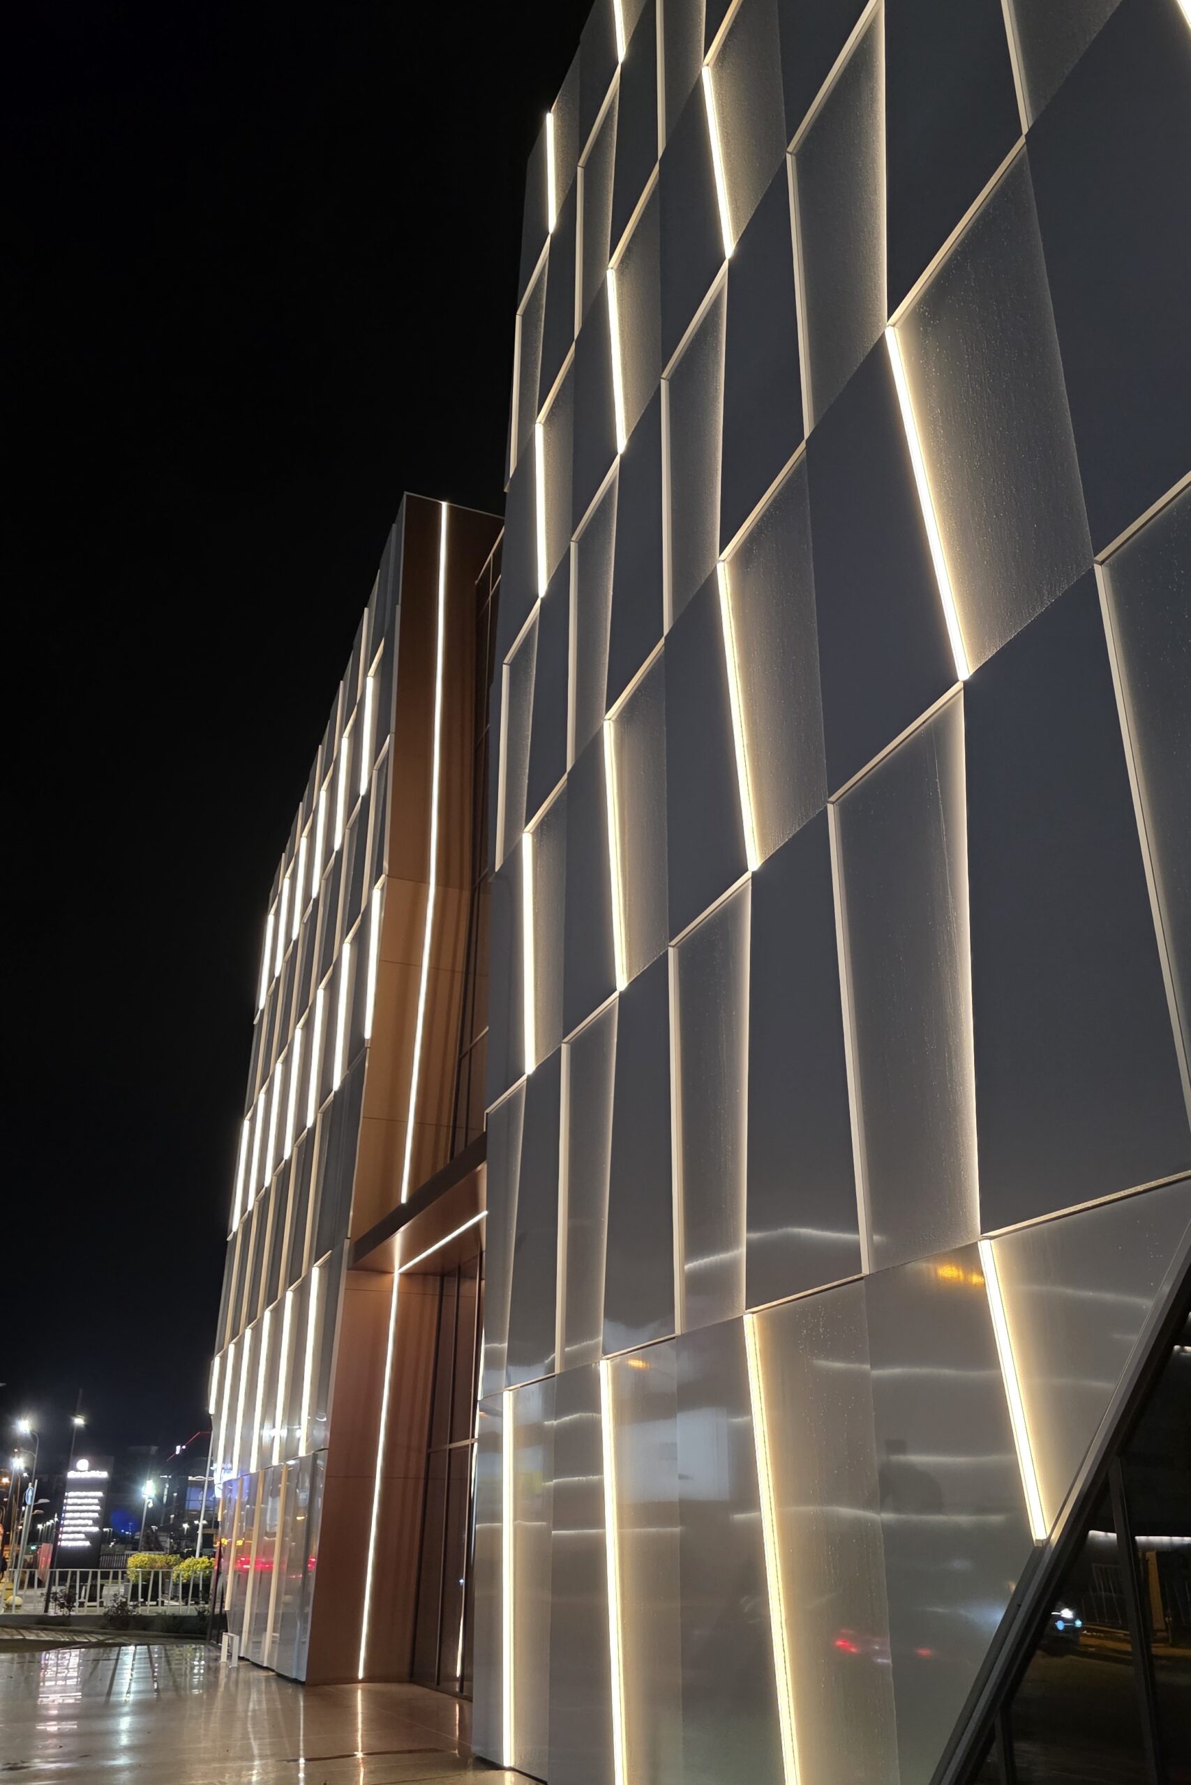
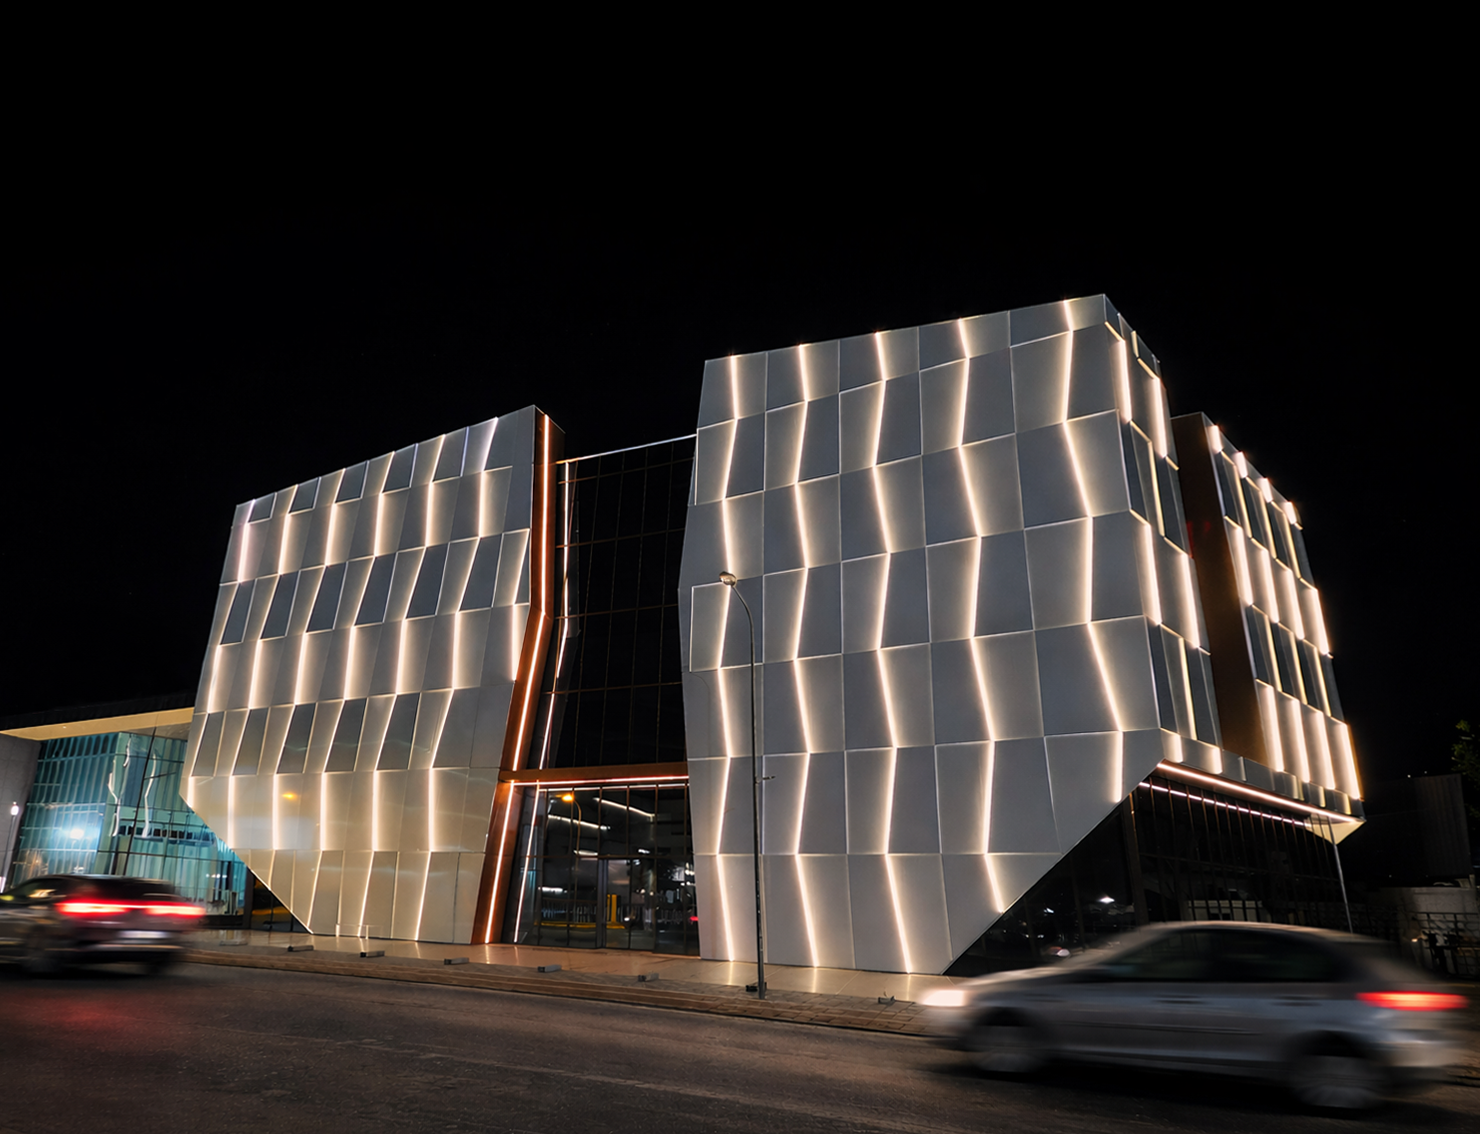
The architectural composition is based on a precise articulation of volume, where carved recesses, proportional relationships, and the rhythmic modulation of the façade introduce depth and dynamism without compromising the clarity of the overall form. The emphasis on vertical elements, the strategic use of red accents, and the integration of a dynamic lighting system endow the building with a distinctive identity within its urban setting, allowing its perception to evolve from day to night. In this way, light is conceived not as a supplementary feature, but as an intrinsic component of the architectural language itself.
For Smart Studio, White Warehouse represents an important milestone in the evolution of its design research, where technological innovation and compositional clarity converge within a coherent architectural vision. The project demonstrates that the identity of a building does not necessarily arise from formal complexity, but from the precise relationship between proportion, materiality, and light. As one of the first projects in Albania to integrate a dynamic illuminated façade, it marked a significant step forward in redefining the relationship between architecture and the city, establishing a new reference point in the evolution of the studio's architectural language.
