Home
Student Housing
Student Housing
Student Housing
Location:Kamza, Tirana
Typology:
Social Building
Author|s:UDV Architects
Year of realisation:2020-2021
Collaborators:Kostandin Jano Kristi Naço Bleona Dhamo UDV Architects, Dhimitër Papa - Archo Studio

Every project is a new beginning—a process in which ideas challenge the boundaries of the ordinary and architecture takes shape through research, experimentation, and an ongoing dialogue with its time. This conviction forms the foundation of UDV Architects, a practice that cultivates a creative culture driven by continuous development, innovation, and a commitment to meaningful design. Through a multidisciplinary team that combines creativity with professional expertise, the studio creates spaces where aesthetics and functionality coexist naturally, transforming every intervention into an opportunity to generate enduring value for both people and the city.
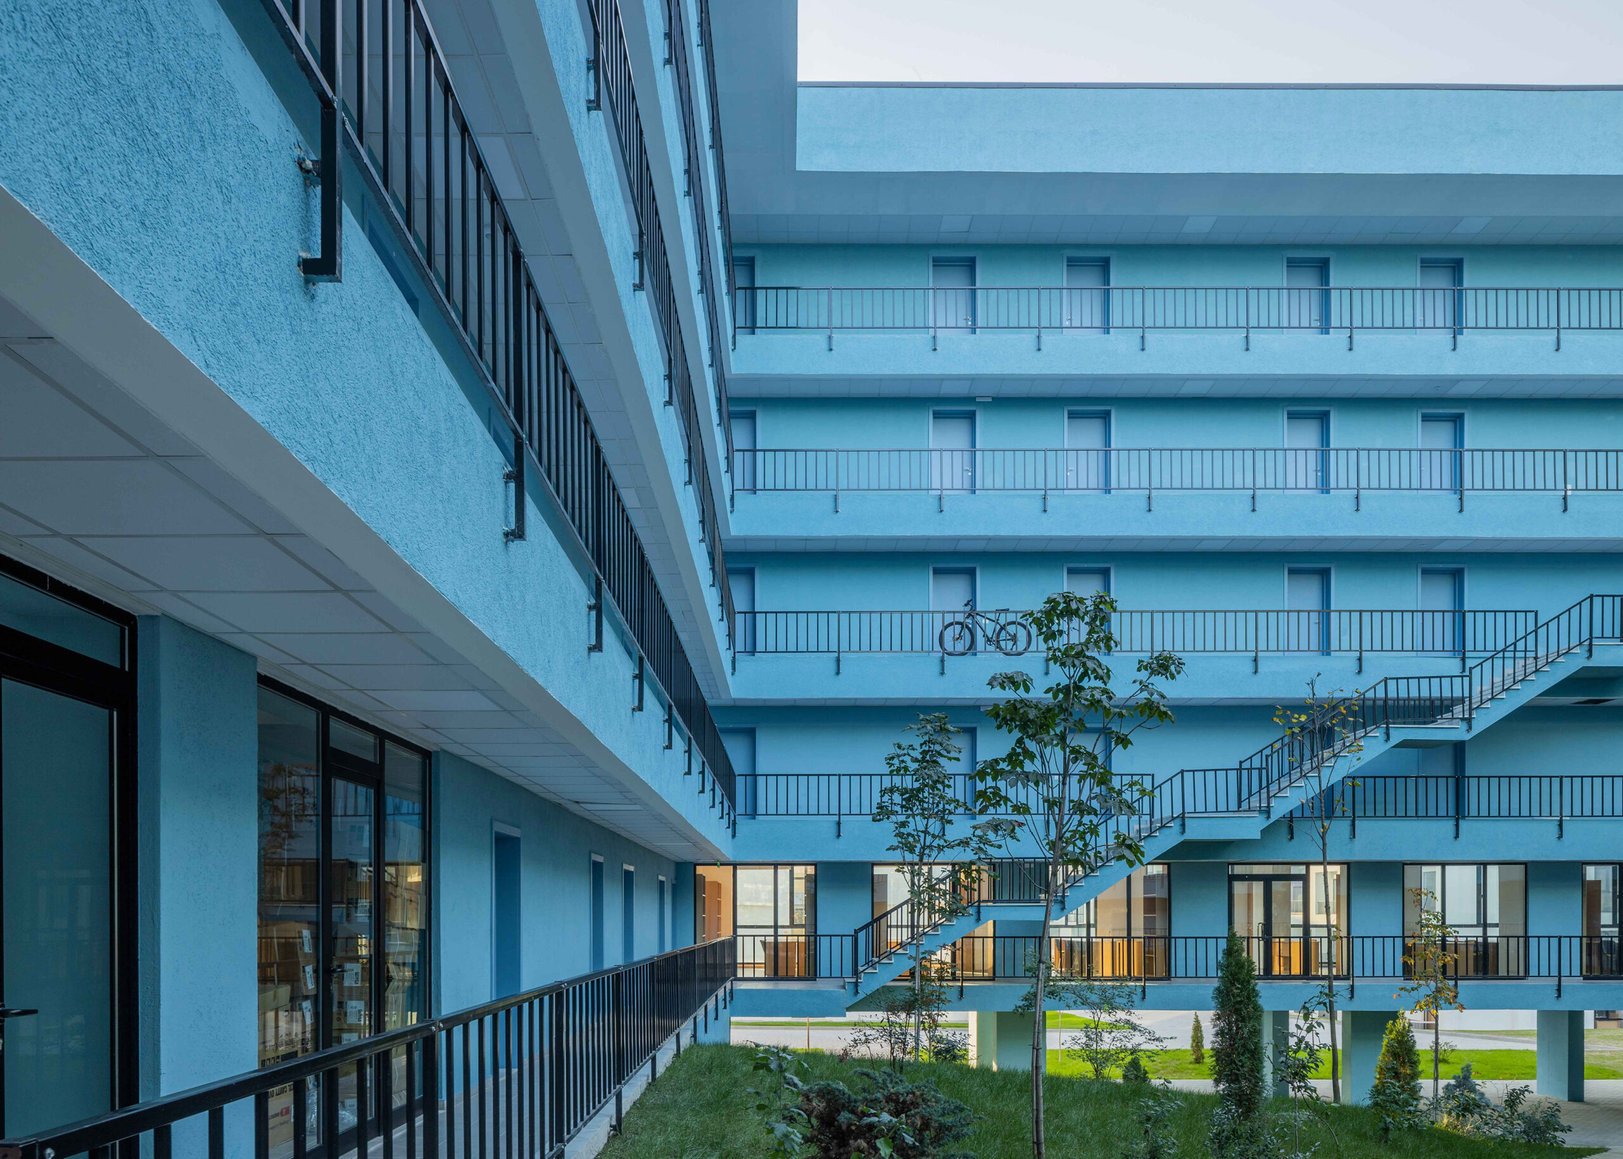
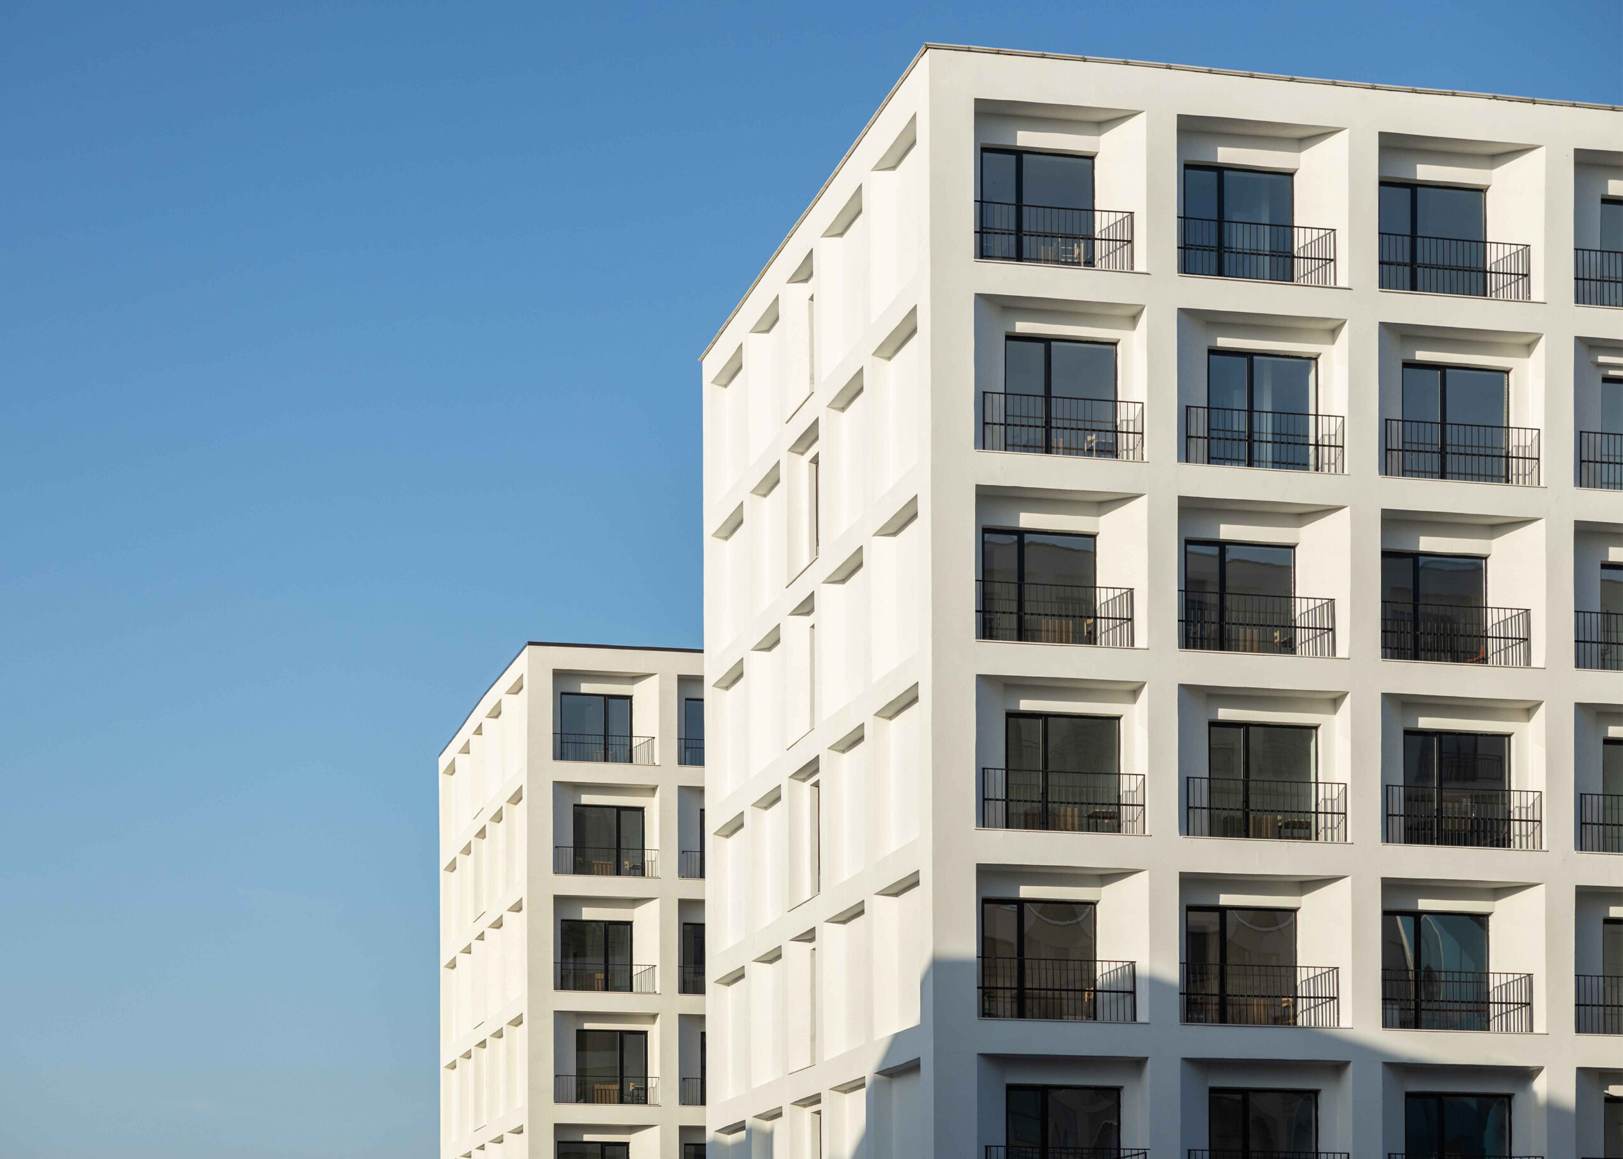
The Student Housing Complex, located adjacent to the Agricultural University, has been conceived as a contemporary model of collective student living, where architecture extends beyond the provision of accommodation to become a catalyst for community life. The arrangement of the eight residential buildings defines a network of landscaped and recreational open spaces, placing social interaction, well-being, and a sense of belonging at the centre of the design strategy. The project conceives the campus as a shared landscape, in which each building contributes to the creation of an attractive, vibrant, and cohesive environment for students.
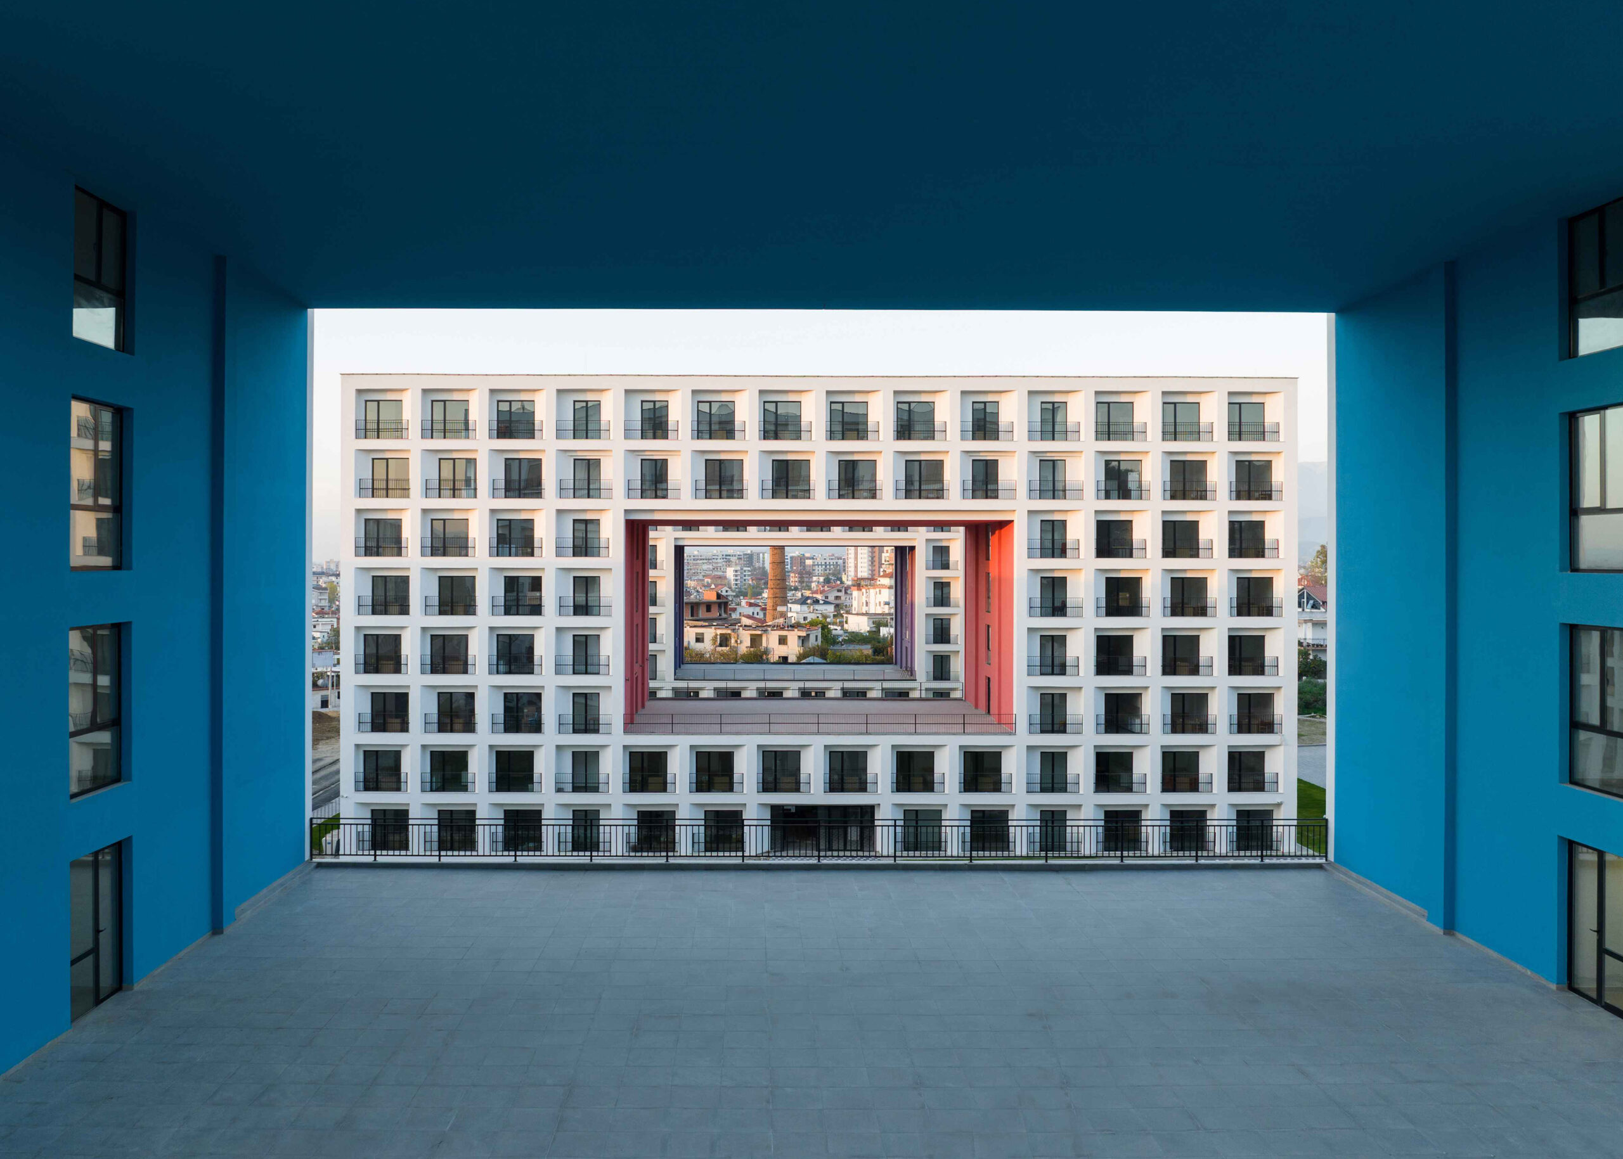
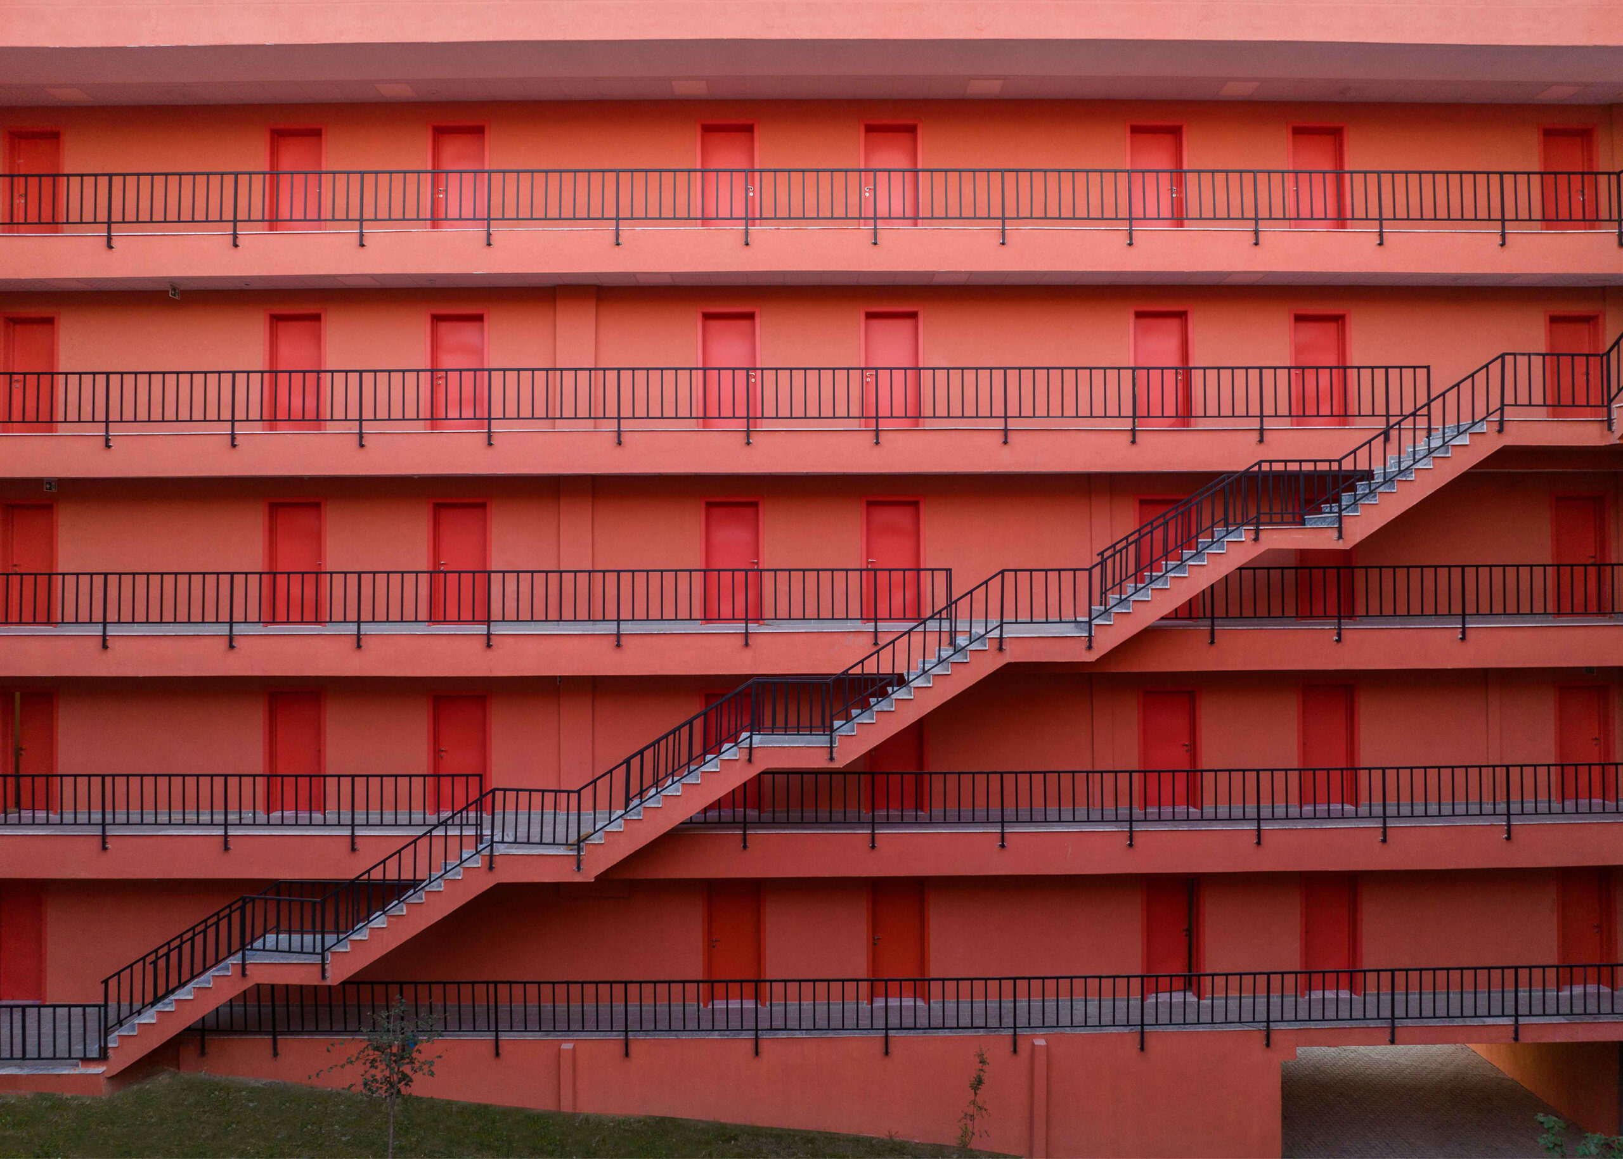
The architectural concept is articulated through two complementary building typologies that share the same design philosophy while offering distinct interpretations of the relationship between space and community. In the first typology, a central atrium becomes the social heart of the building, introducing natural daylight, visual transparency, and vertical interaction between floors. In the second, the same conceptual principles are reinterpreted through a different volumetric orientation and the integration of recreational spaces into the building façade. Together, these two typologies create diverse spatial experiences while maintaining a coherent architectural vision and reinforcing the project's central idea of community as its defining element.
For UDV Architects, this project represents a significant milestone in the evolution of the studio's philosophy of socially responsive architecture. It demonstrates that the quality of a building is measured not only by its form or technical performance, but also by its capacity to foster relationships, encourage social interaction, and enrich the everyday lives of its users. By integrating functionality, flexibility, and sensitivity to the human dimension, the complex expresses the belief that architecture achieves its fullest meaning when it builds communities and creates places where people do more than simply live—they grow, collaborate, and create lasting memories.
