Home
Autopasion
Autopasion
Autopasion
Location:Tirana-Durrës Highway
Typology:
Industrial Complex
Author|s:StudioArch4
Year of realisation:2019
Collaborators: StudioArch4 Euroterma

Architecture emerges at the moment when an idea establishes a balance between imagination and reality, between vision and responsibility towards place. This philosophy defines the trajectory of StudioArch4, an architectural practice based in Tirana, founded in 2011 by a group of young architects who believe that every project is an opportunity to explore new possibilities and create values that endure over time. The studio's work spans architecture, urban design, engineering, and construction management, with each project evolving through a process that integrates research, technological innovation, and a sensitive interpretation of context into a contemporary architectural language.
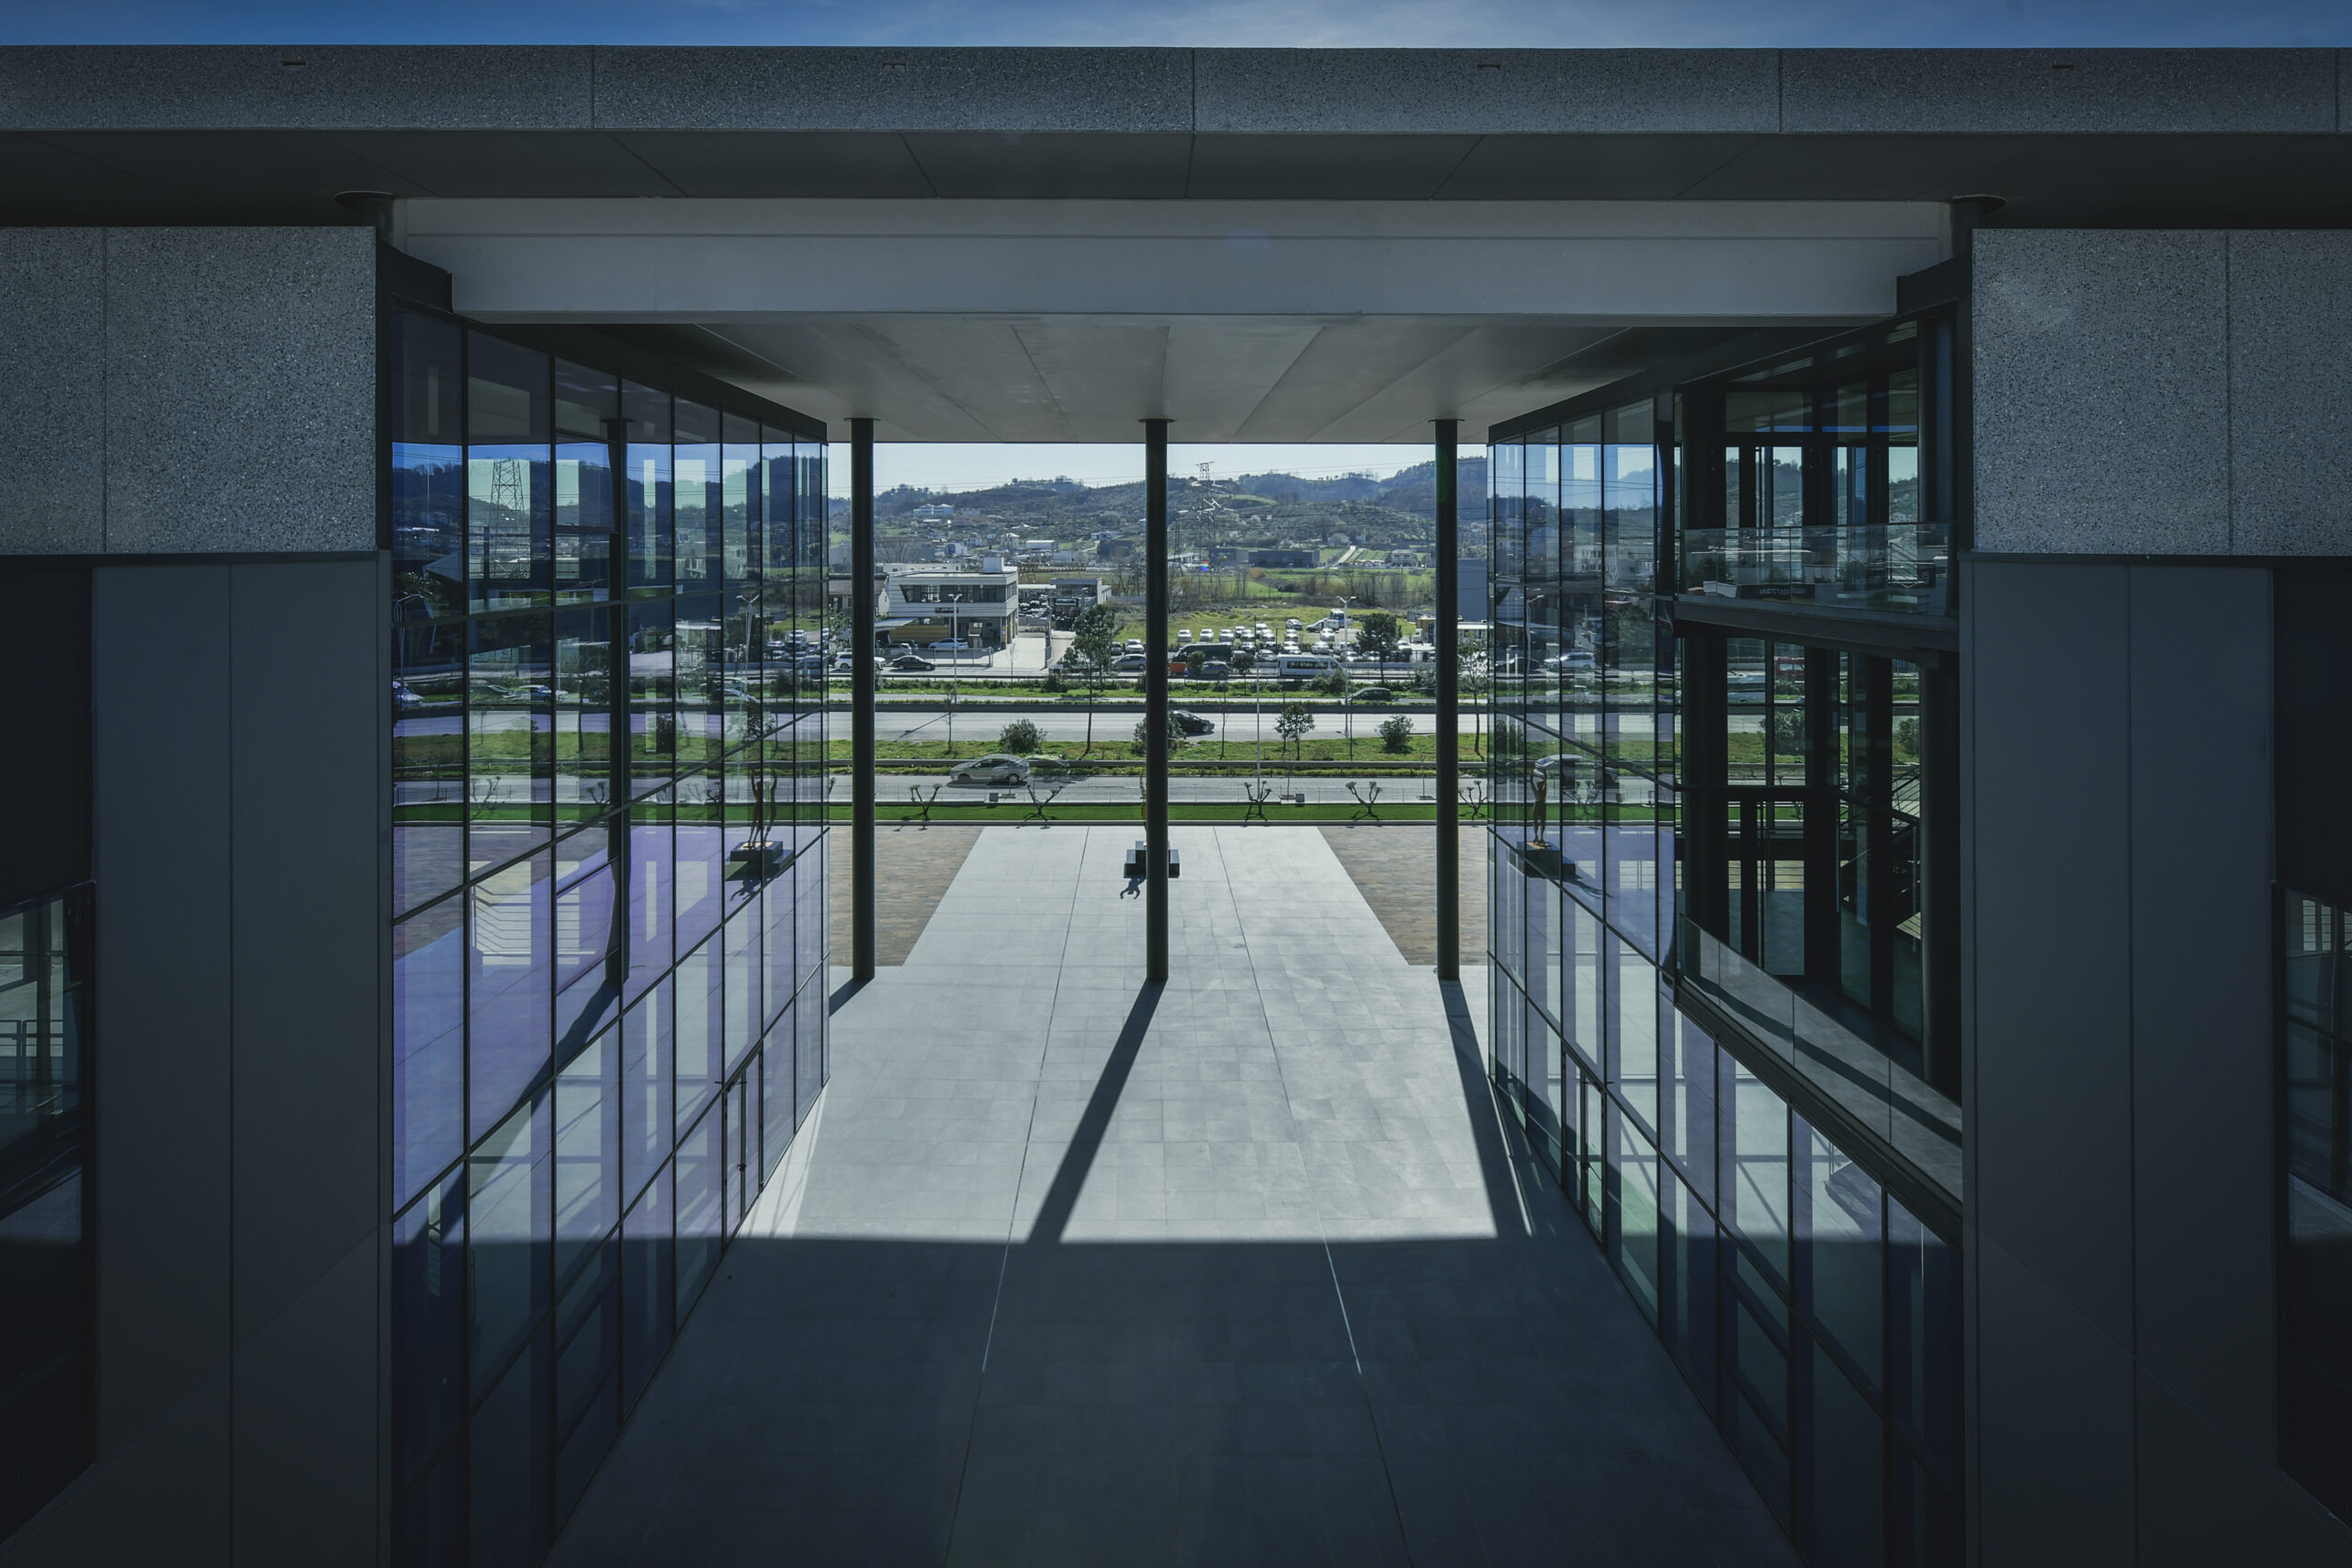
Located along the Tirana–Durrës motorway, the Autopasion Industrial Complex addresses a multifaceted programme that brings together exhibition spaces, office facilities, and warehouse functions within a unified architectural composition. The design concept is based on the clear differentiation of these programmes into five articulated volumes that collectively form a coherent ensemble while preserving the operational autonomy of each component. The exhibition buildings occupy the foremost position along the motorway, establishing the representative image of the complex, while the supporting functions are accommodated within more restrained volumes, reflecting the functional hierarchy of the overall development.
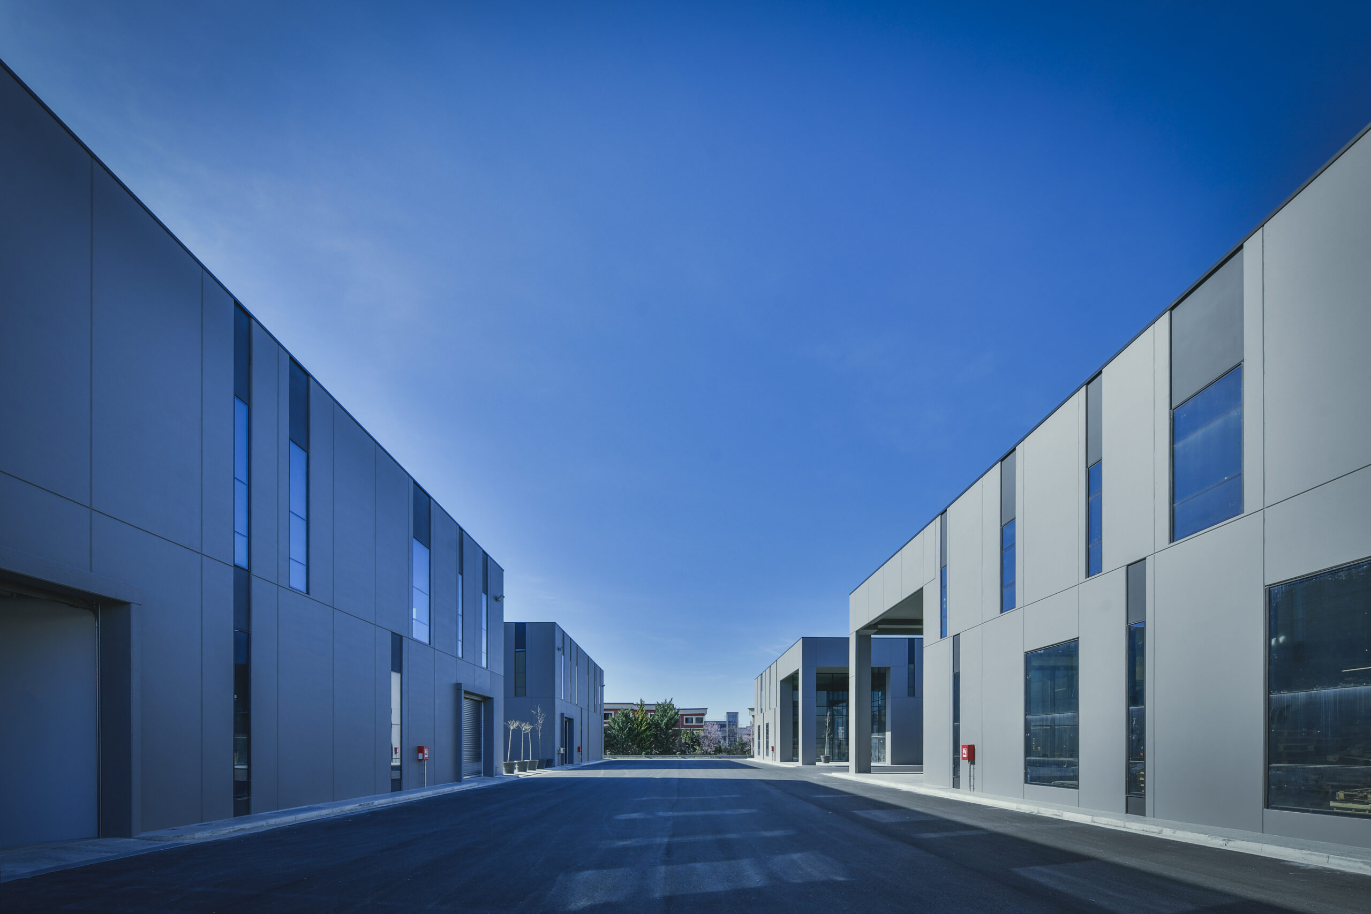
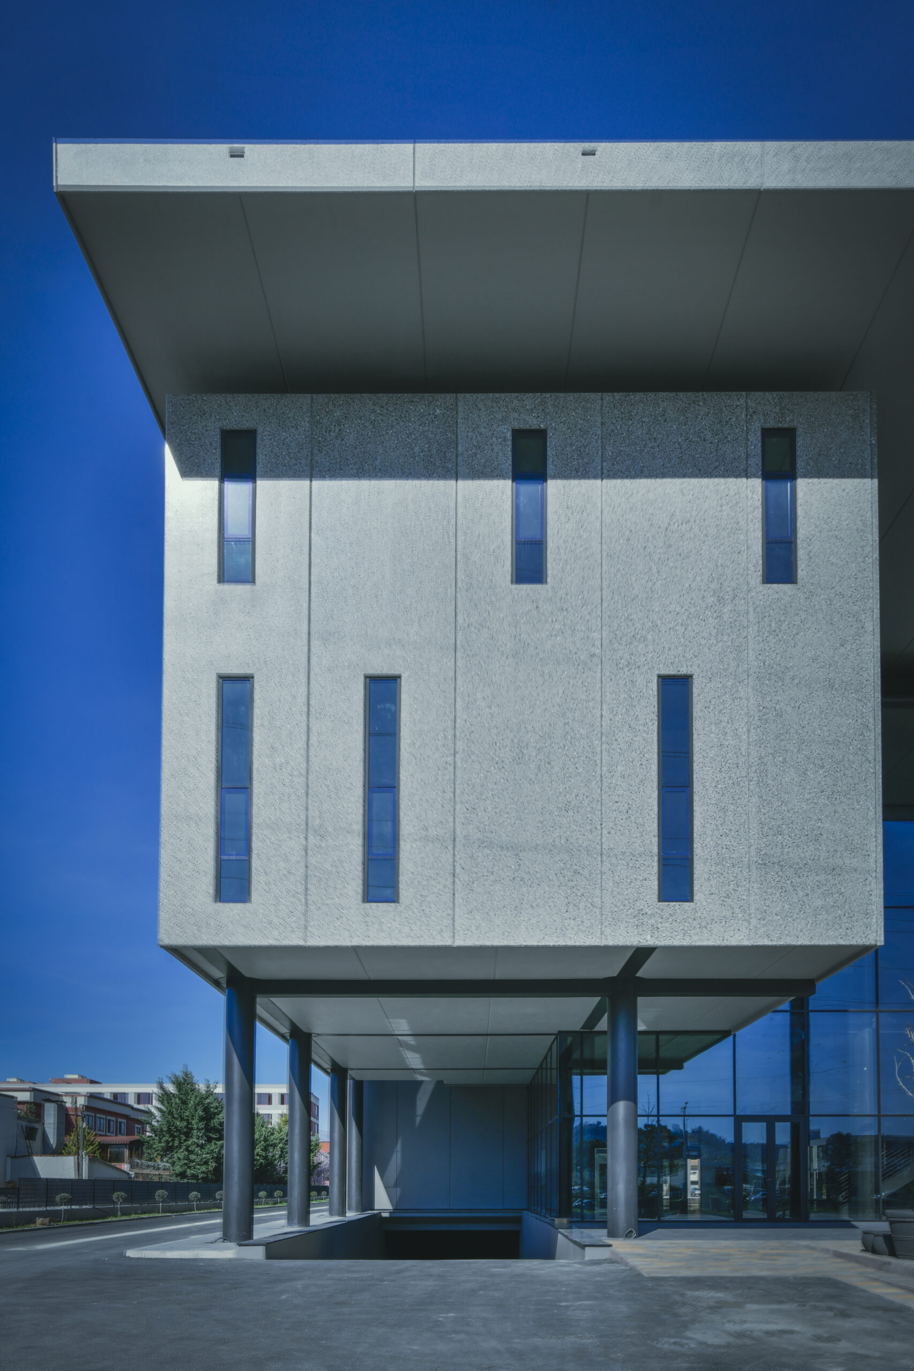
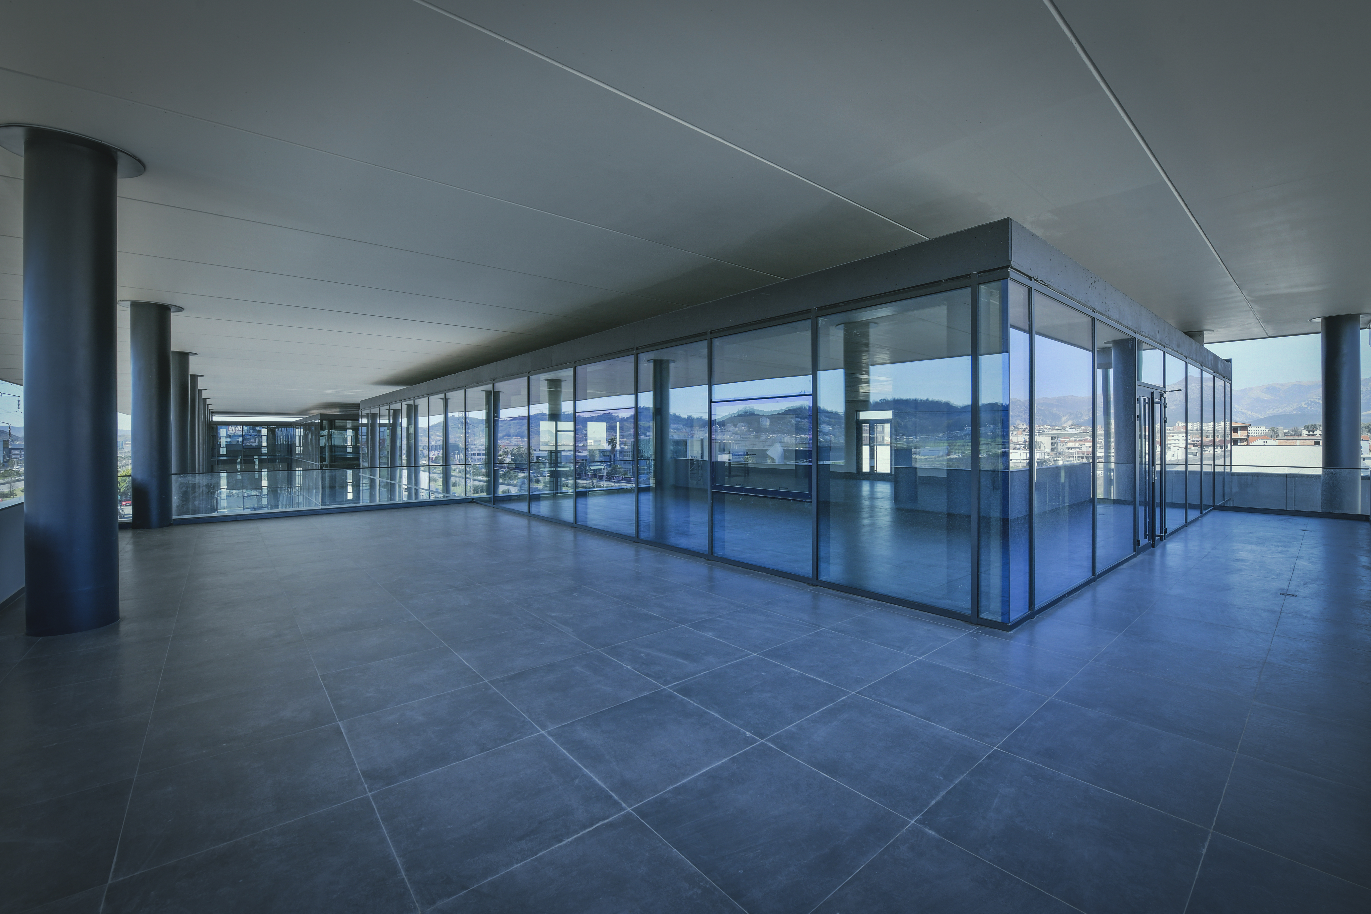
The architectural expression of the complex is defined by the interplay between transparency and solidity. The principal volume is characterised by expansive glazed surfaces and an elegant steel structural framework, giving the building a strong urban identity and a distinctive presence along the motorway corridor. In contrast, the remaining buildings are articulated through precast concrete panels and linear openings, where rhythm, proportion, and materiality express the industrial character of the complex while maintaining a coherent architectural language throughout the development.
The significance of the project lies in its ability to balance unity with flexibility. Autopasion has been conceived to operate as a single integrated organism while simultaneously allowing each building to function independently, responding to evolving operational requirements and future patterns of growth and management. It is precisely this equilibrium between scale, function, and architectural identity that makes the project a compelling expression of StudioArch4's contemporary design approach—one in which architecture extends beyond the organisation of space to become an instrument for efficiency, adaptability, and long-term vision.
