Home
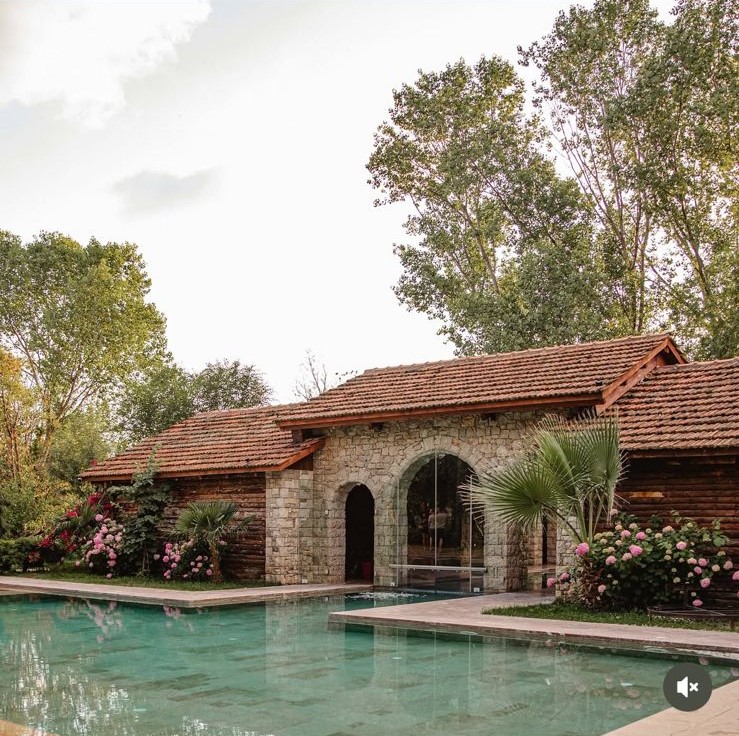
RRJEDHA-Bar i Hotelit të Gjuetisë
RRJEDHA-Bar i Hotelit të Gjuetisë
RRJEDHA-Bar i Hotelit të Gjuetisë
Location:Ishull-Lezhë, Lezhë
Typology:
Service Building
Author|s:FAAS Architects Studio
Year of realisation:2020
Collaborators:Aleksandër Jushi Armand Prelezi Klevis Bregu
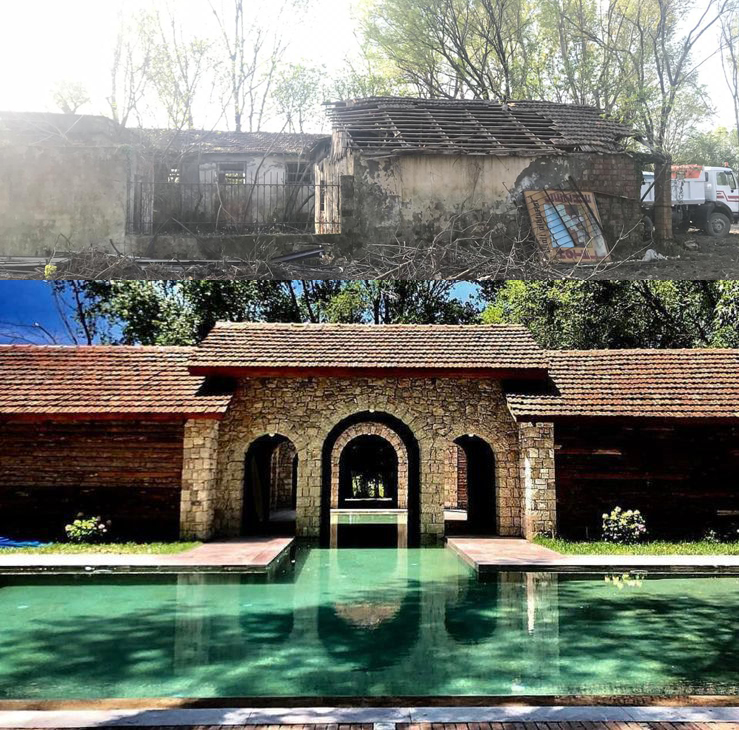

Architecture finds its value when space extends beyond its intended function to become an integral part of everyday human experience. This principle defines the design philosophy of FAAS Architects Studio, whose practice is founded on projects where spatial organization, architectural language, and user well-being coexist in natural equilibrium. Every intervention begins with a careful understanding of how spaces are inhabited and experienced, resulting in environments that are enduring, purposeful, and free from unnecessary complexity. Through a continuous dialogue between constructive rationality and a sensitive appreciation of materiality and the atmosphere of place, the studio develops architecture that places people and their lived experience at the centre of the design process.
The Regeneration of the Warehouse at the Hunting Lodge Complex emerged from the ambition to breathe new life into a building of historical significance by transforming it into a destination open to the community. While preserving the integrity of the existing structure, the intervention reimagines the former warehouse as a recreational venue, where a new programme evolves through respect for the site's identity and collective memory. In doing so, a space once enclosed and accessible to only a limited number of users is redefined as a vibrant public environment, becoming an active part of the city's social and cultural life.
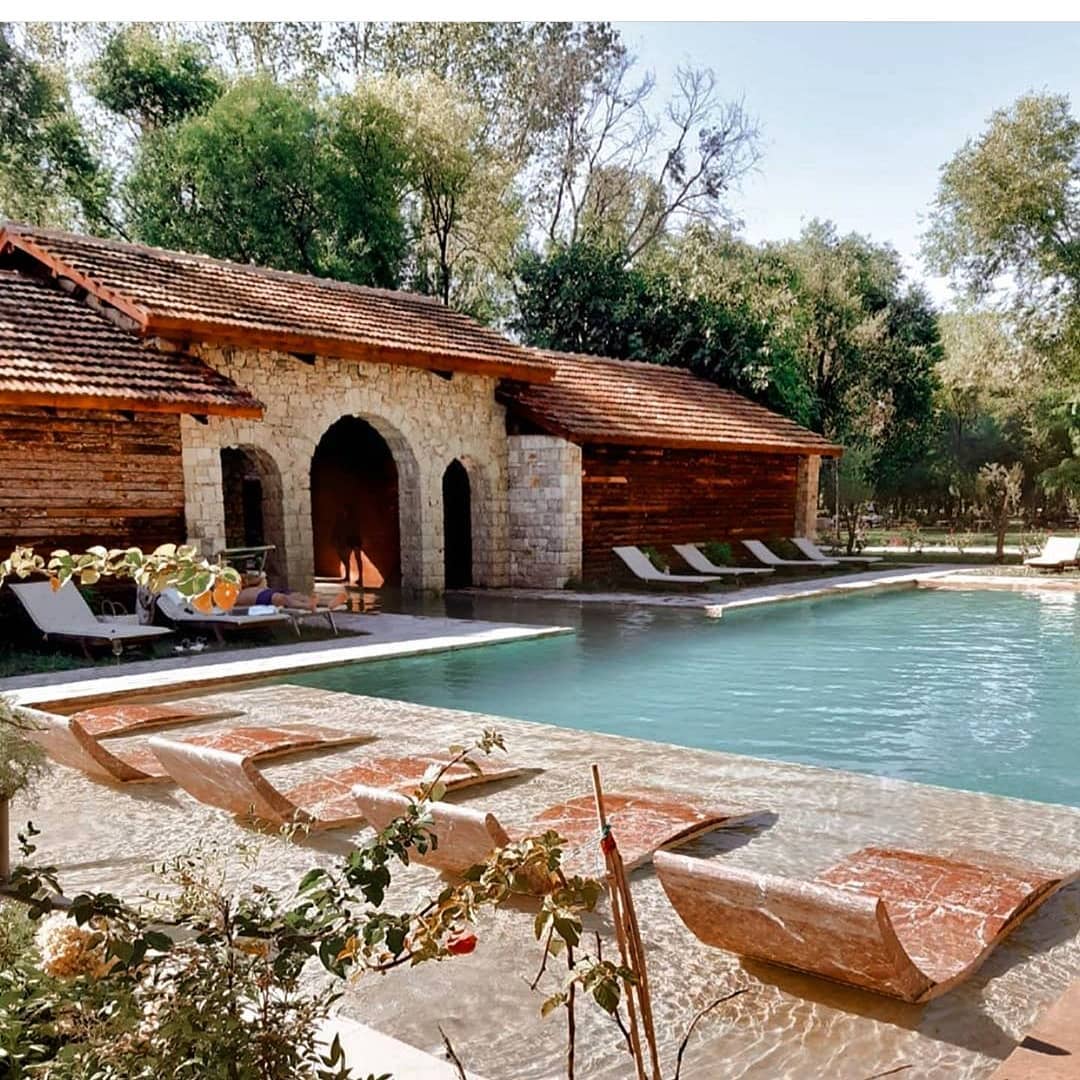
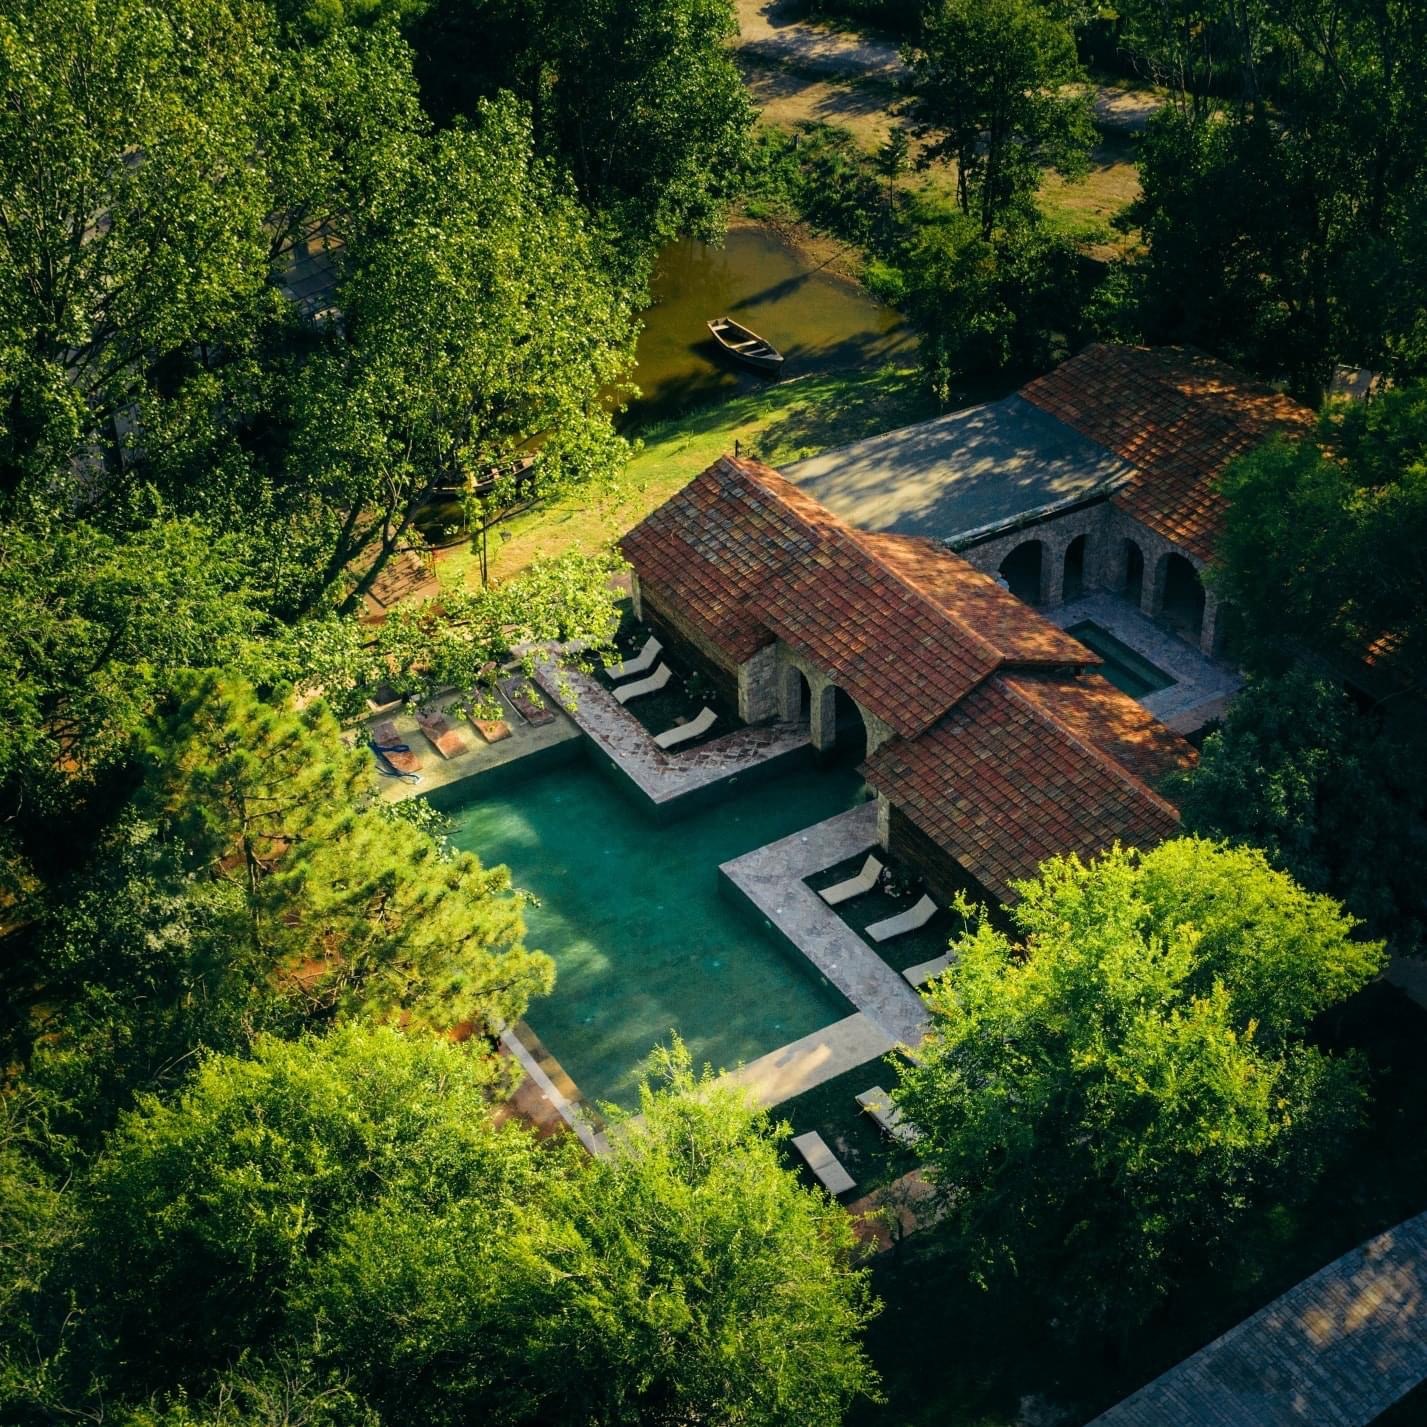
At the heart of the design concept stands water, conceived not merely as an organizing element but as the central axis guiding the entire spatial experience. Its continuous flow—from the entrance bar towards the main swimming pool—creates a visual and symbolic sequence that connects architecture with the surrounding landscape while reinforcing the tranquil character of the complex. Locally sourced materials, carefully measured interventions, and a profound respect for the existing structure establish a restrained architectural language in which the new does not supersede the old, but instead enters into a natural and harmonious dialogue with it.
For FAAS Architects Studio, this project occupies a special place within the practice's body of work, embodying the conviction that the regeneration of architectural heritage is an ongoing act of stewardship towards collective memory. It demonstrates that architecture can generate new value without compromising the authenticity of place, intervening with restraint, sensitivity, and respect for both nature and history. Within this delicate balance between preservation and transformation lies the essence of the studio's philosophy: an architecture that does not seek to dominate the landscape, but to become an organic part of it, where materiality, light, and space together shape an enduring identity and create experiences that remain in the memory of those who inhabit them.
