Home
Sejaca House
Sejaca House
Sejaca House
Location:Sejaca, Kosovo
Typology:
Weekend House
Author|s:Arbër Sadiki, Gëzim Sadiku
Year of realisation:2025
Collaborators:Vehab Agushi

For G&A Architects, every place holds a story that cannot be found in books, but can only be understood by observing the surrounding landscape. The architect’s role is to listen to that story and continue it through the built environment. This principle defines the work of G&A Architects, a practice founded by Gëzim Sadiku and Arbër Sadiki, which for more than two decades has delivered projects across Kosovo, Switzerland, and other European countries. International experience, combined with a deep sensitivity to local identity, has shaped an approach in which every intervention seeks to establish a natural relationship between architecture, people, and the landscape.
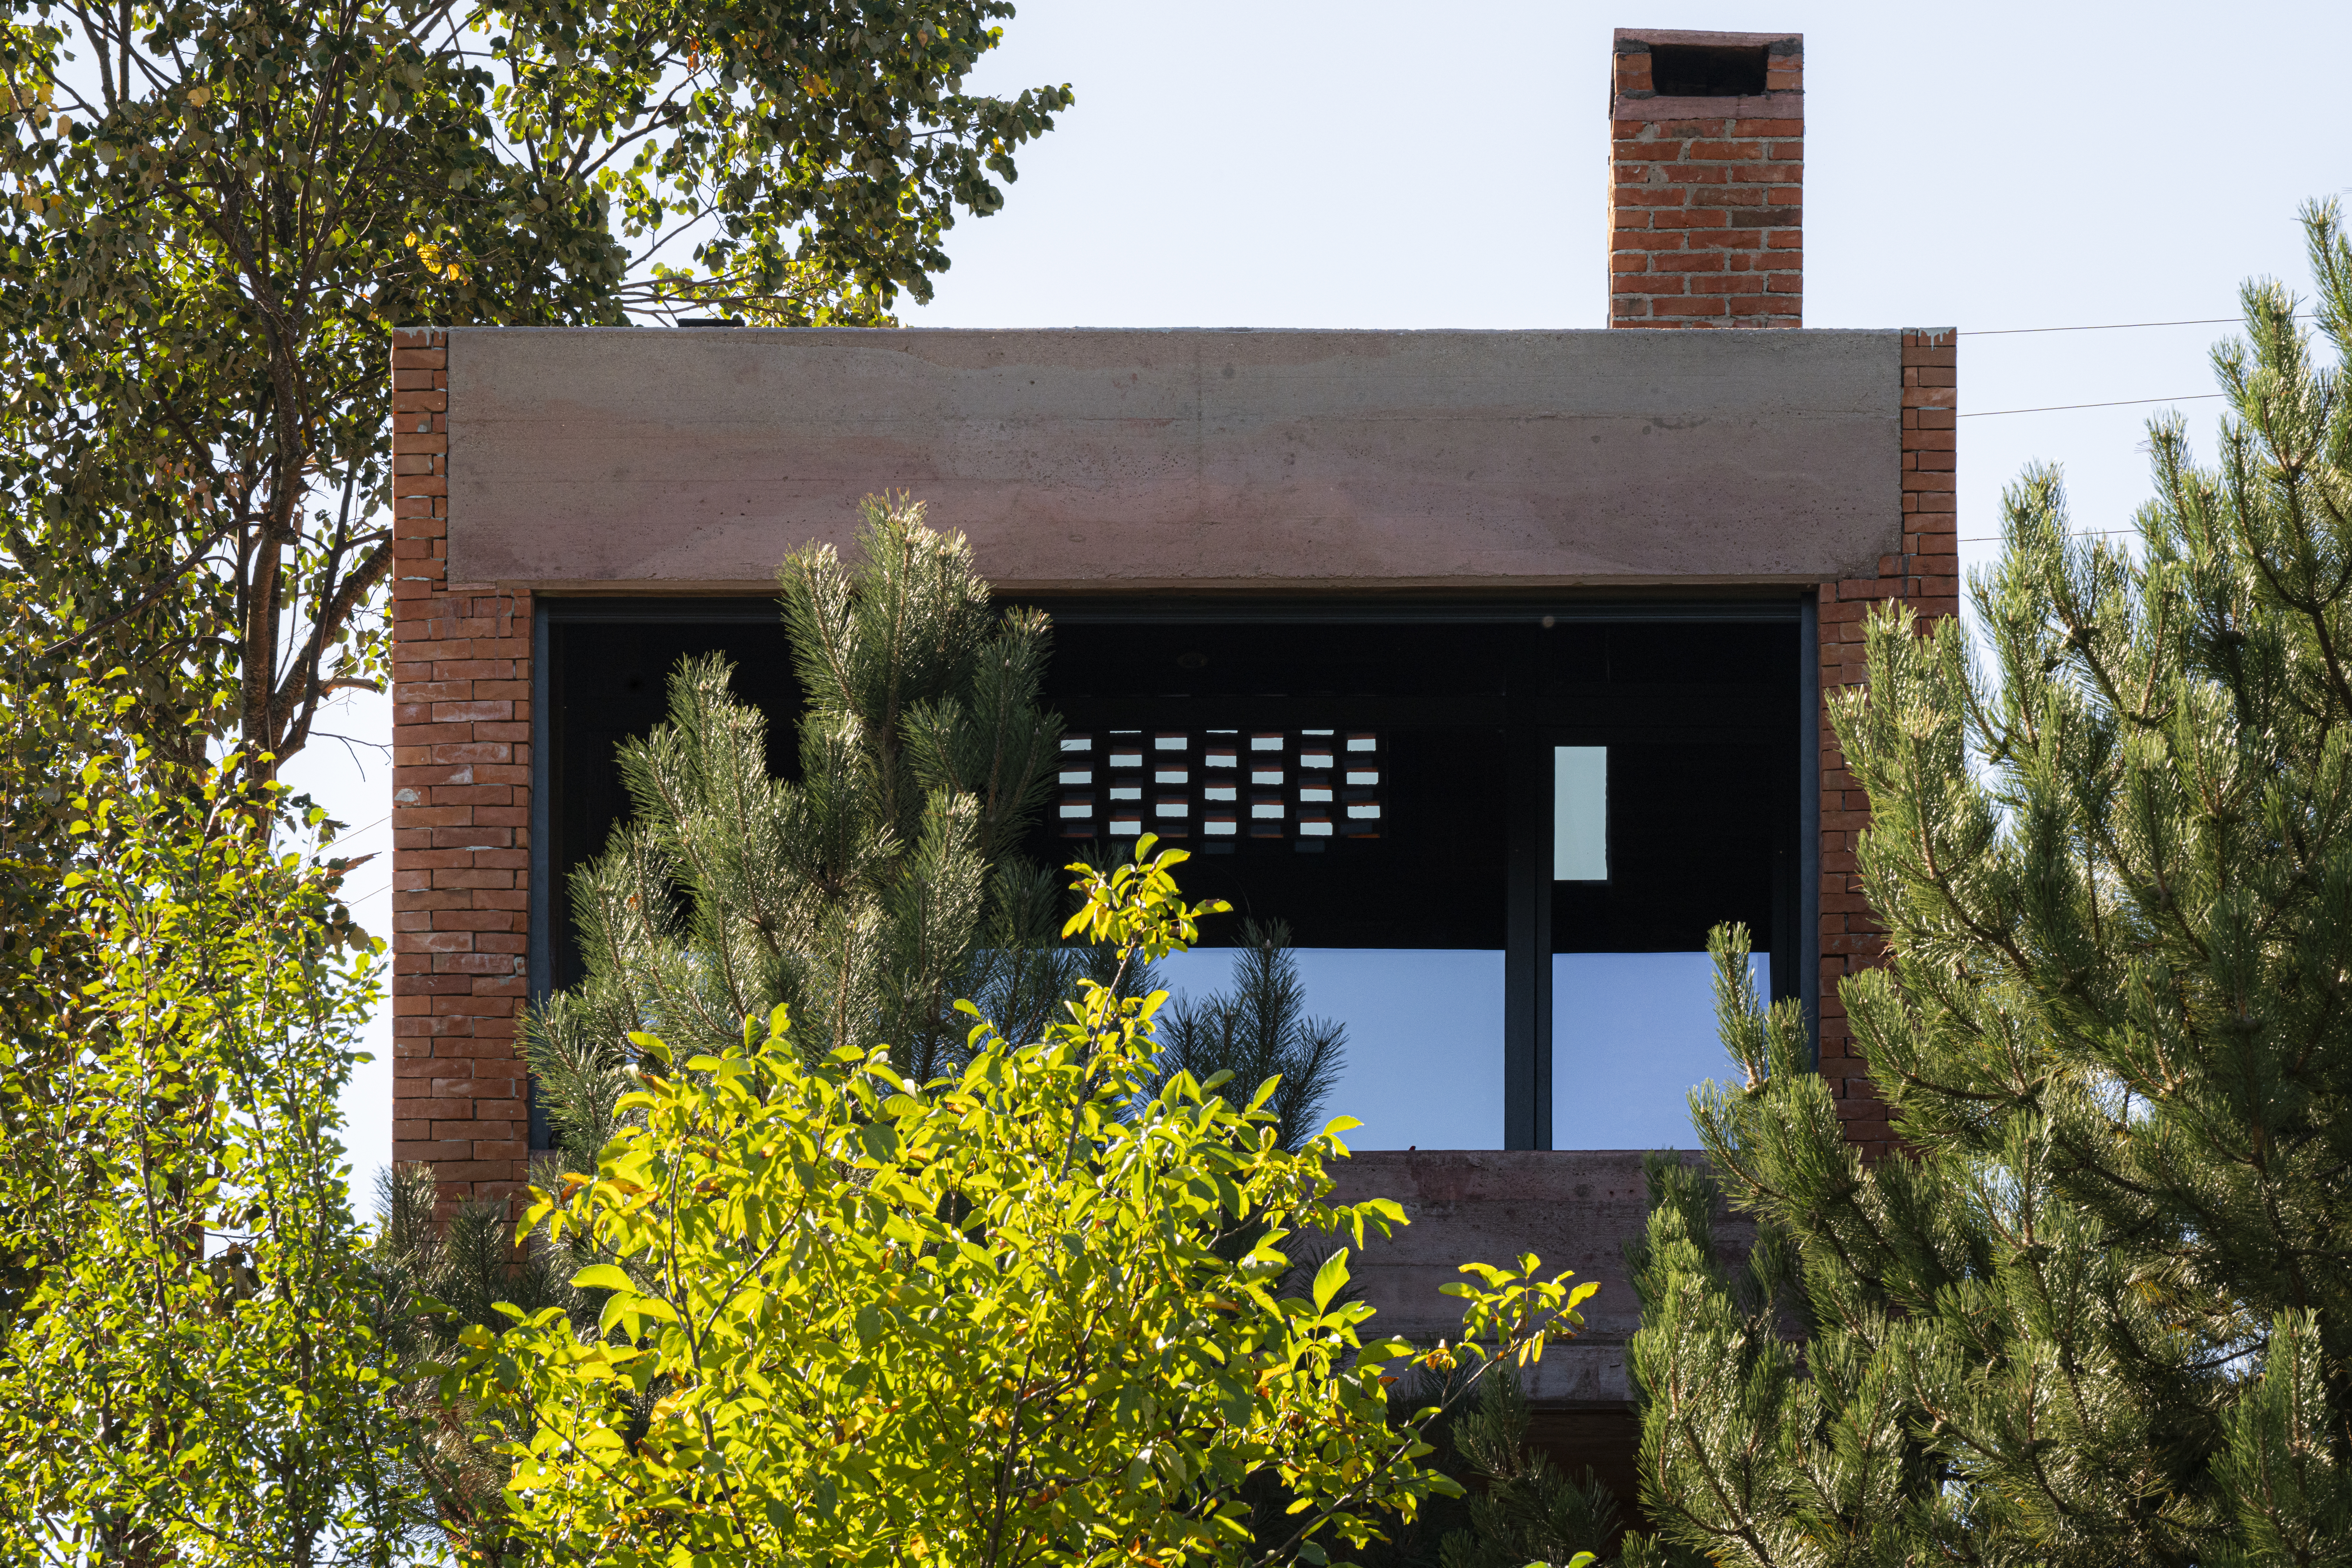
Sejaca House stands proudly on a green hillside, appearing as a natural extension of the terrain. Its composition is based on a simple geometry, where red brick and exposed concrete establish a direct connection with the colors of the earth and the character of the surrounding landscape. Perforated façades filter light and air, creating a quiet rhythm between solid and void, while the upper balcony extends toward the horizon like a viewing platform overlooking the mountains and fields beyond. Every intervention has been reduced to the essential, allowing the site itself to remain the true protagonist of the architecture.
The same design logic continues throughout the interior spaces, where an open spatial organization and the honest expression of materials define the architectural experience. Brick and concrete surfaces remain exposed and legible, creating an atmosphere shaped by light, proportion, and texture rather than decoration. The living area naturally connects with the landscape through generous openings, while the interior design preserves a sense of visual calm, allowing the relationship between the inhabitants and nature to take center stage. Existing trees, wildflowers, and the surrounding greenery are not treated as a backdrop, but as an inseparable part of experiencing the architecture.
For G&A Architects, this house represents a manifesto of the studio’s design philosophy. It demonstrates that contemporary architecture is not created by denying the memory of a place, but by interpreting it through new means. Red brick becomes the carrier of cultural continuity, while the purity of the volumetric language expresses an architecture that does not seek to impose its presence, but rather to achieve a natural sense of belonging. The project embodies the studio’s belief that the most enduring buildings are those that become part of the landscape, leaving behind not only a built form, but also a new memory of the place.
