Home
Ndërtesa HARKU
Ndërtesa HARKU
Ndërtesa HARKU
Location:Lipjan, Kosovo
Typology:
Residential, Commercial
Author|s:Manom Architects (Hazbi Kryeziu)
Year of realisation:2019-2021
Collaborators:Hazbi Kryeziu, Arsim Rapuca , Riad Kryeziu , Berat Hasani , Gazmend Krasniqi

For Manom Architects, architecture begins the moment someone chooses not to accept the first solution, but instead continues searching for a better one. This philosophy is reflected in the studio’s very name. Founded on the continuous pursuit of quality, Manom Architects derives its name from the Kosovar expression “ma nom”—meaning “better.” The name embodies the studio’s ambition to create spaces that go beyond conventional solutions. For Manom Architects, architecture is not merely a creative process, but a discipline grounded in rigorous analysis, a deep understanding of materials, precision in detailing, and responsibility throughout every stage of realization.
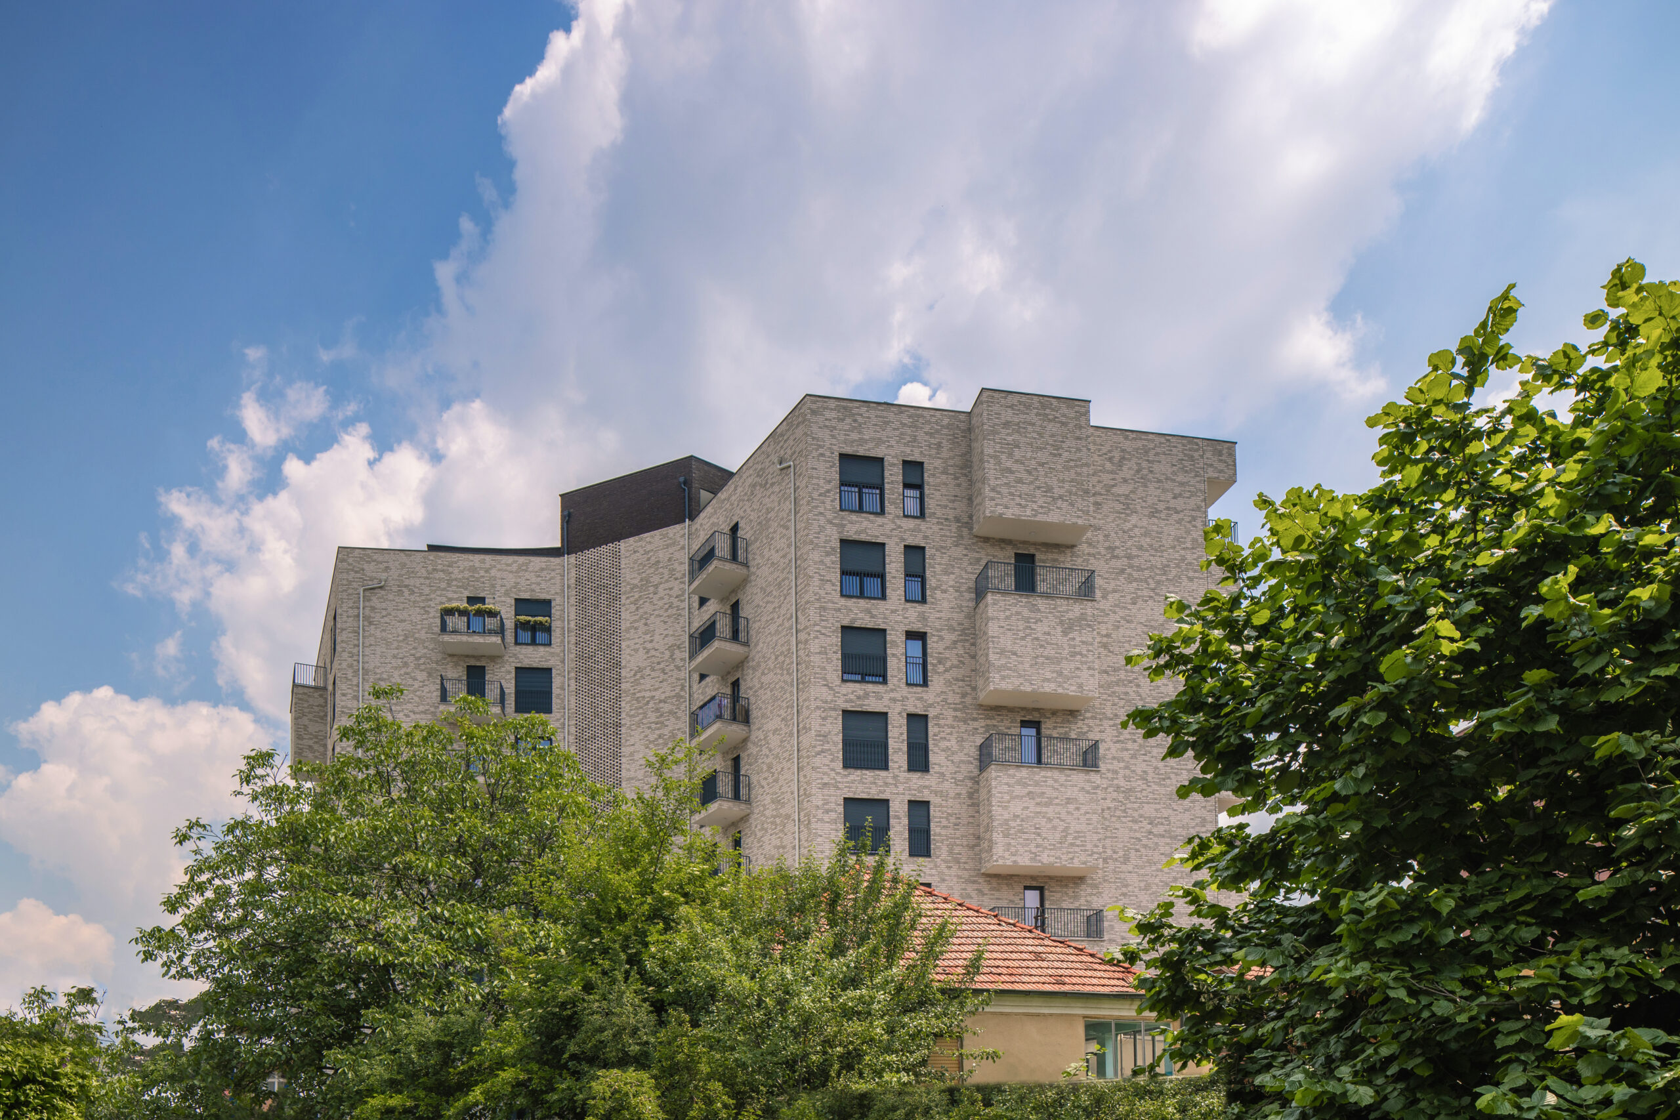
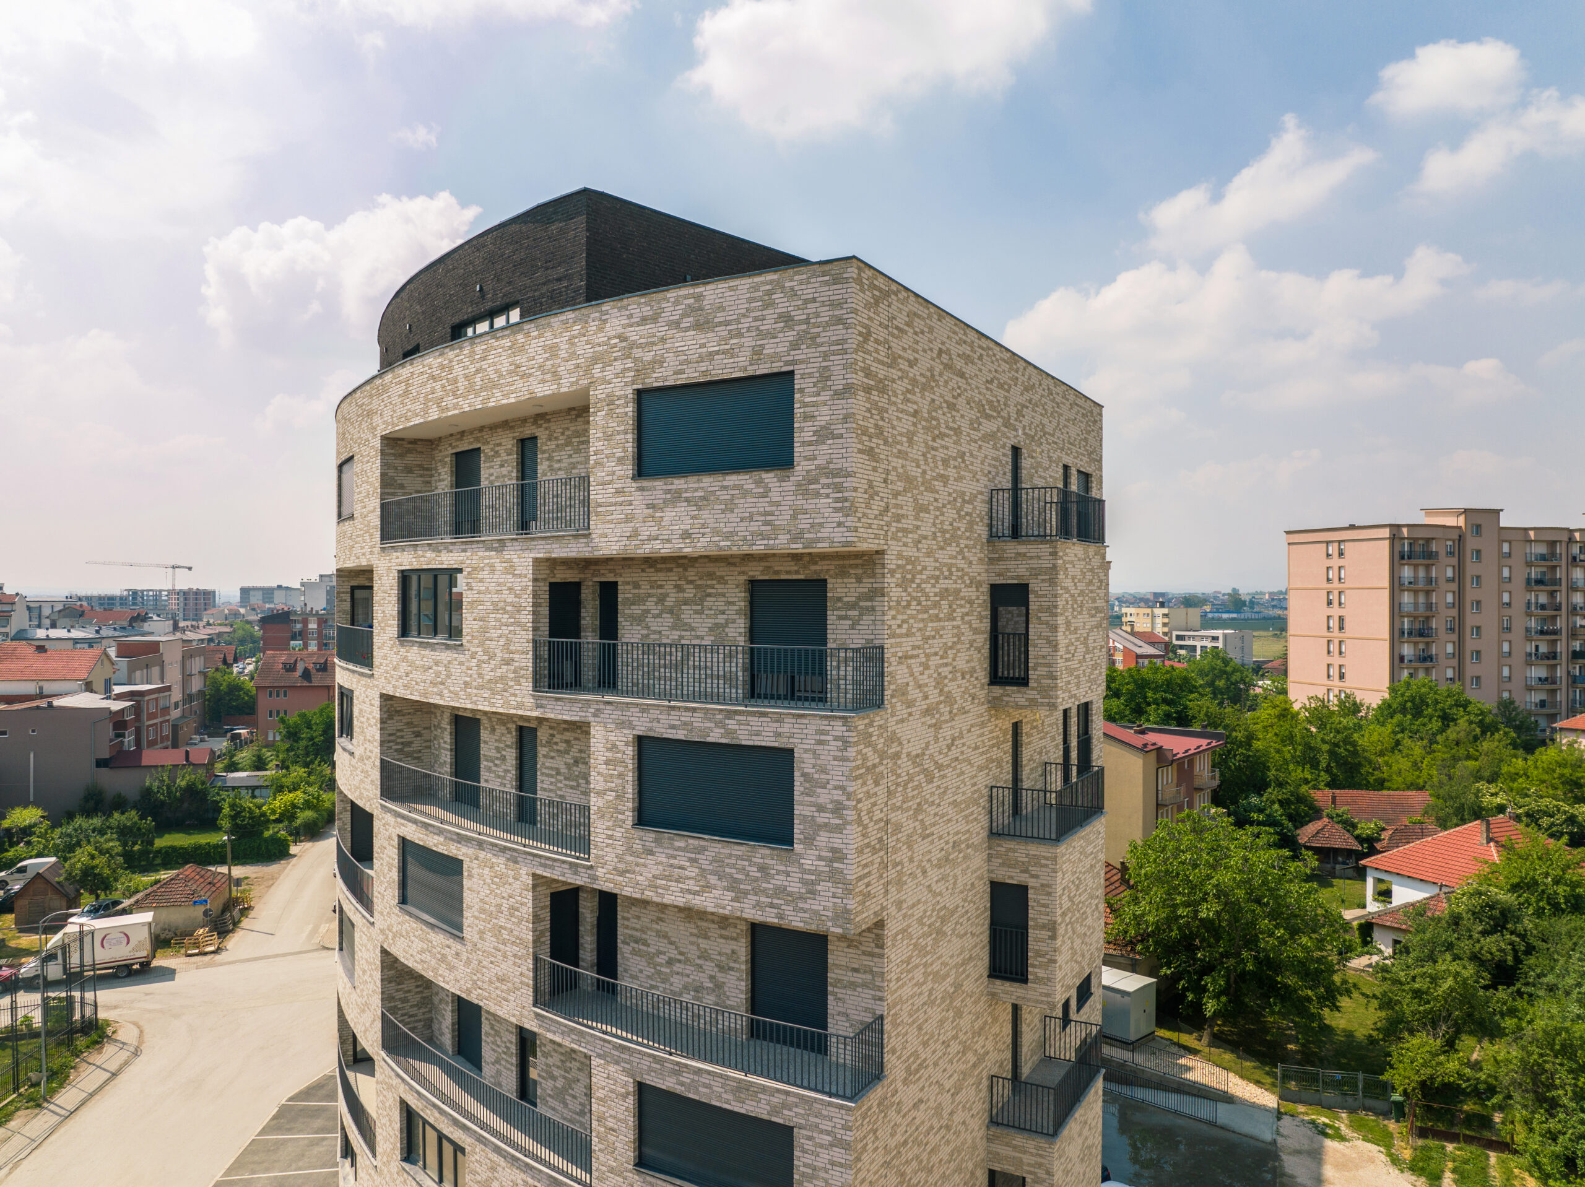
The concept of HARKU Residential Building was developed from the ambition to create a collective housing project with a distinct identity, where the building would not be limited to fulfilling its residential function, but would establish a recognizable character in relation to both the city and its residents. The design draws inspiration from contemporary collective housing typologies, where architecture communicates through form and spatial organization. The irregular geometry of the site, positioned along a curved street alignment, became the generating element of the project. Rather than being perceived as a constraint, this condition was transformed into the starting point for a composition that establishes a natural relationship with its context.
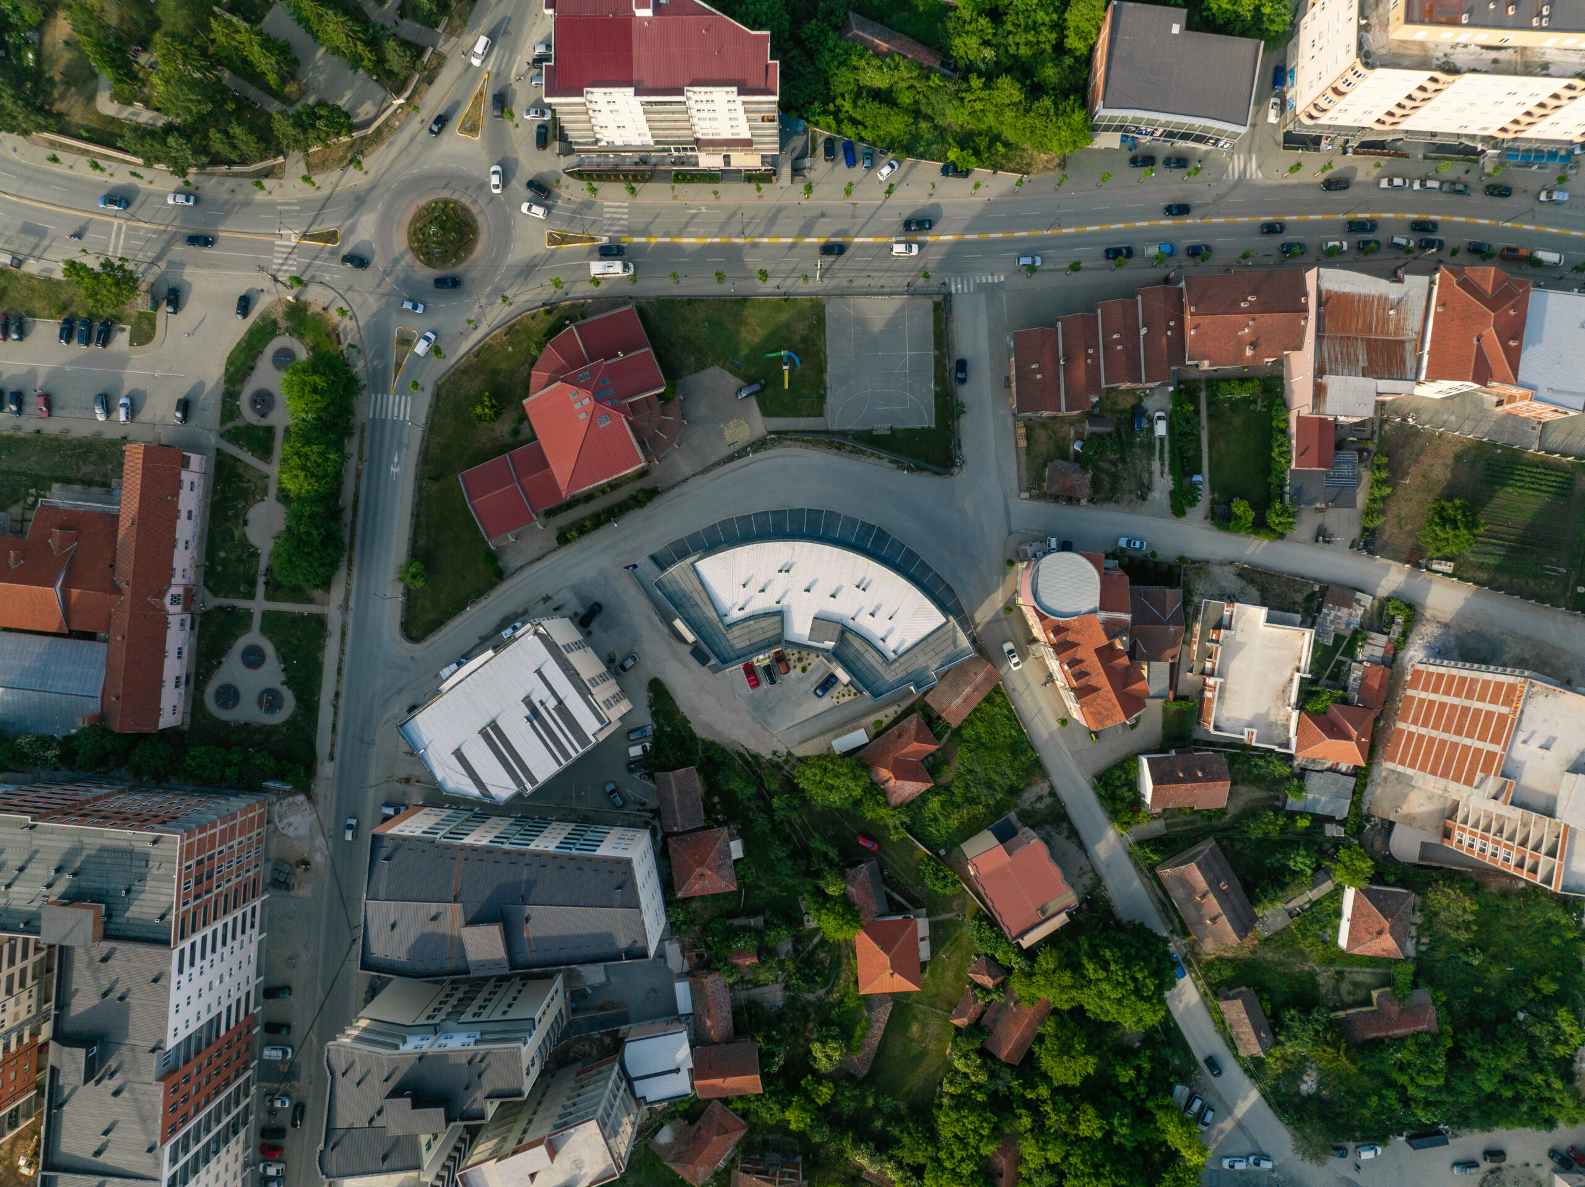
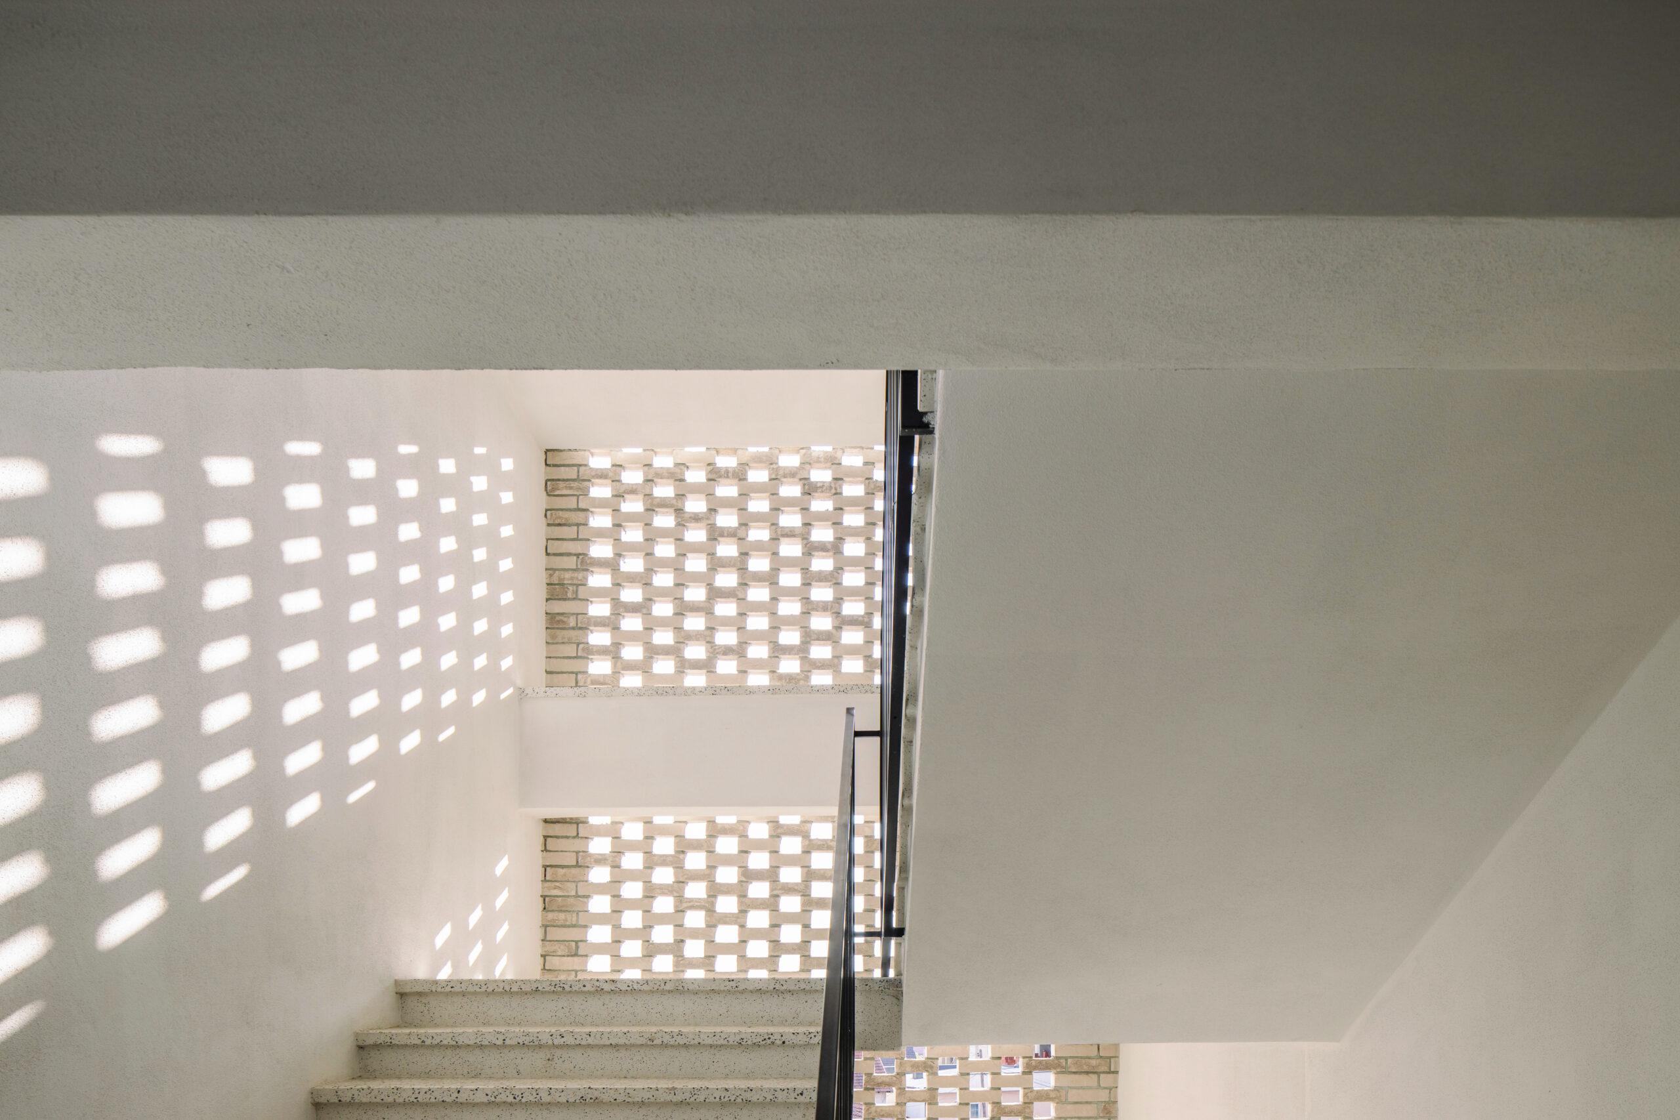
The movement of the building volumes along the curve creates rhythm, dynamism, and privacy for each dwelling, while the functional organization clearly distinguishes between public and private domains. The commercial spaces are oriented toward the main street, whereas the residential entrances are organized around an inner courtyard, where a sense of calm prevails. To reinforce the unity of the building, a single cladding material—clay brick—has been used throughout, giving the structure a strong and lasting identity while creating a warm dialogue between the movement of the façade and its monolithic character.
For Manom Architects, this project holds a special place within the studio’s body of work, as it marks the beginning of the founder’s independent professional journey and the first project realized entirely under his direction. The responsibility of designing a building that is home to more than 160 residents transformed this work into far more than a professional achievement; it became the first true testament to the responsibility that architecture carries toward people’s everyday lives. From the initial sketch to the laying of the foundations, the project represents the materialization of a design philosophy built upon dedication, trust, and a profound passion for architecture, remaining both an emotional and professional milestone in the identity of the studio.
