Home
Emerald Center
Emerald Center
Emerald Center
Location:Tirana
Typology:
Residential, Commercial
Author|s:Jurgen Memisha
Year of realisation:2021
Collaborators:XPLAN STUDIO (arkitektura/architecture), Archo Studio (inxhinieria/engineering)

The architecture of XPlan Studio is rooted in the belief that space is not merely a built structure, but an experience that shapes the way we live, remember, and envision the city. Founded in Tirana in 2010 upon a solid foundation of professional expertise and a clear vision for the future, the studio has developed a diverse portfolio encompassing residential developments, industrial facilities, and high-rise towers, demonstrating an ability to navigate elegantly across different scales and building typologies. At the core of this journey lies the conviction that architecture should be an act of care for people—one that inspires, enhances everyday life, and creates values that transcend time.
Led by a multidisciplinary team of architects, engineers, and designers, XPlan Studio views the creative process as a continuous dialogue between rationality and intuition, technique and sensitivity. Each project, both within and beyond the borders of Albania, is approached as a unique response to its context, where sustainability, innovation, and respect for place are woven together into a contemporary architectural language.
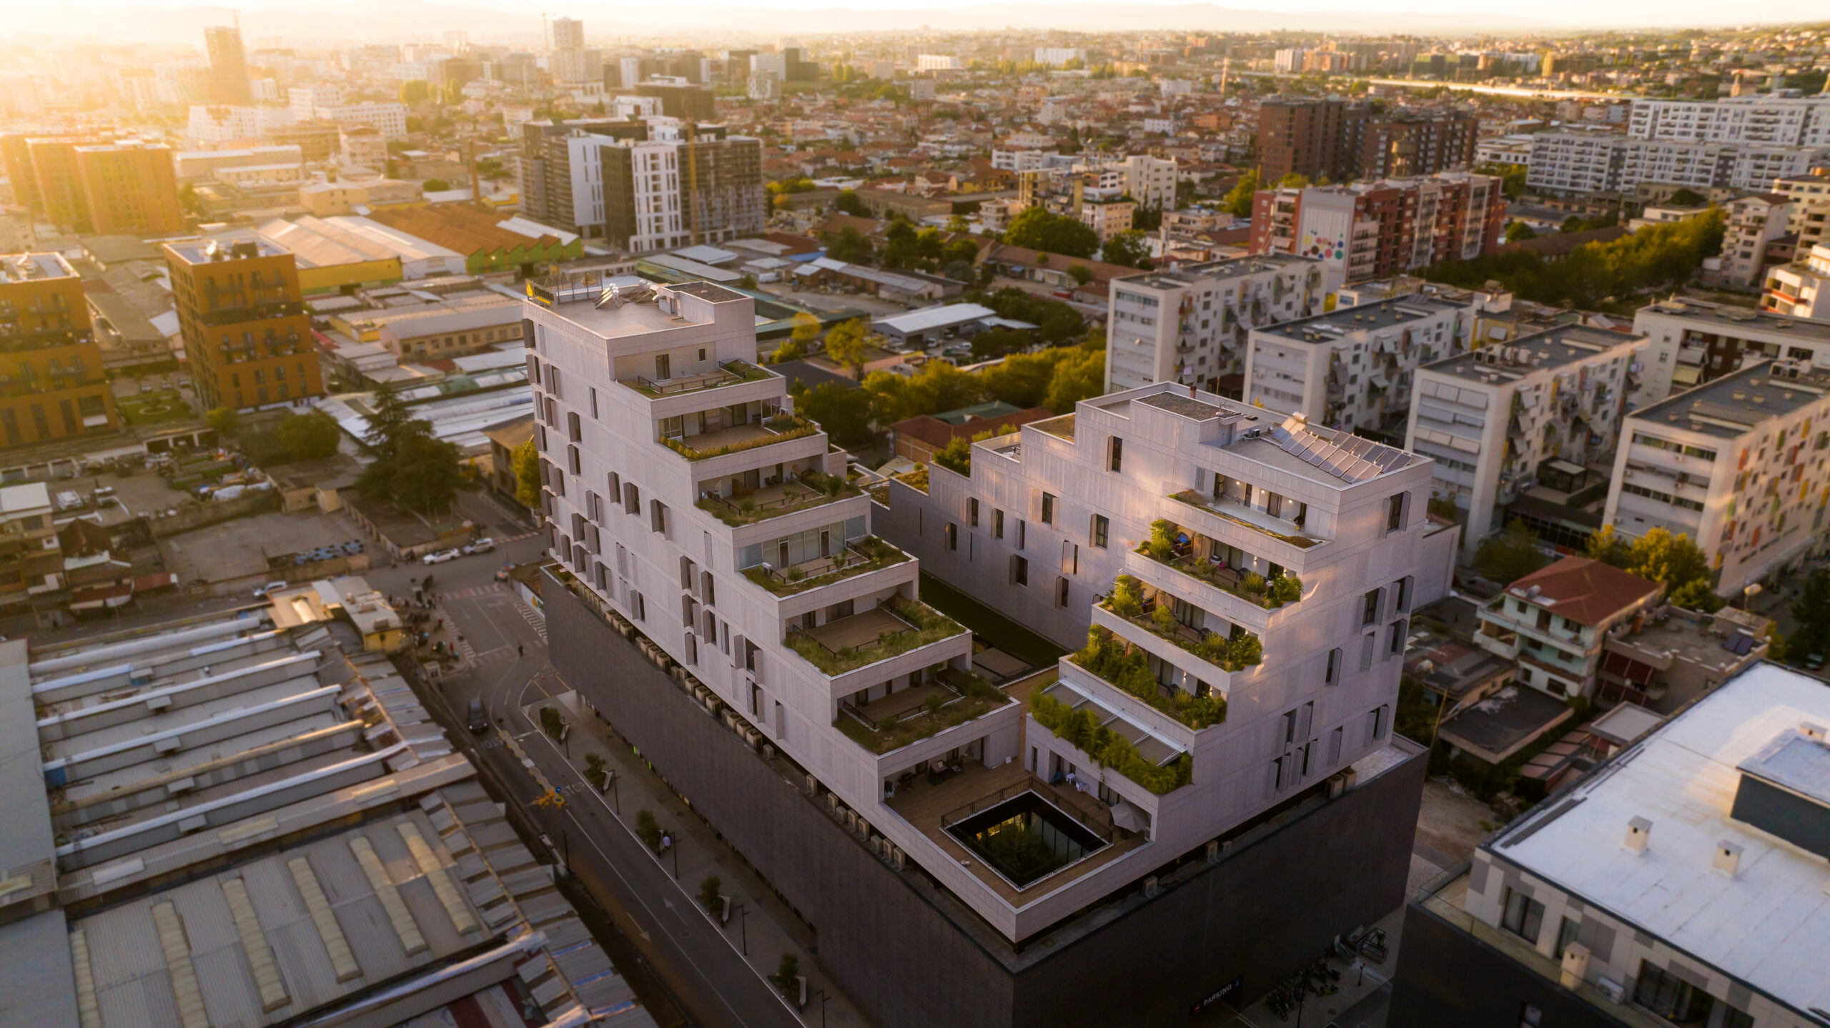
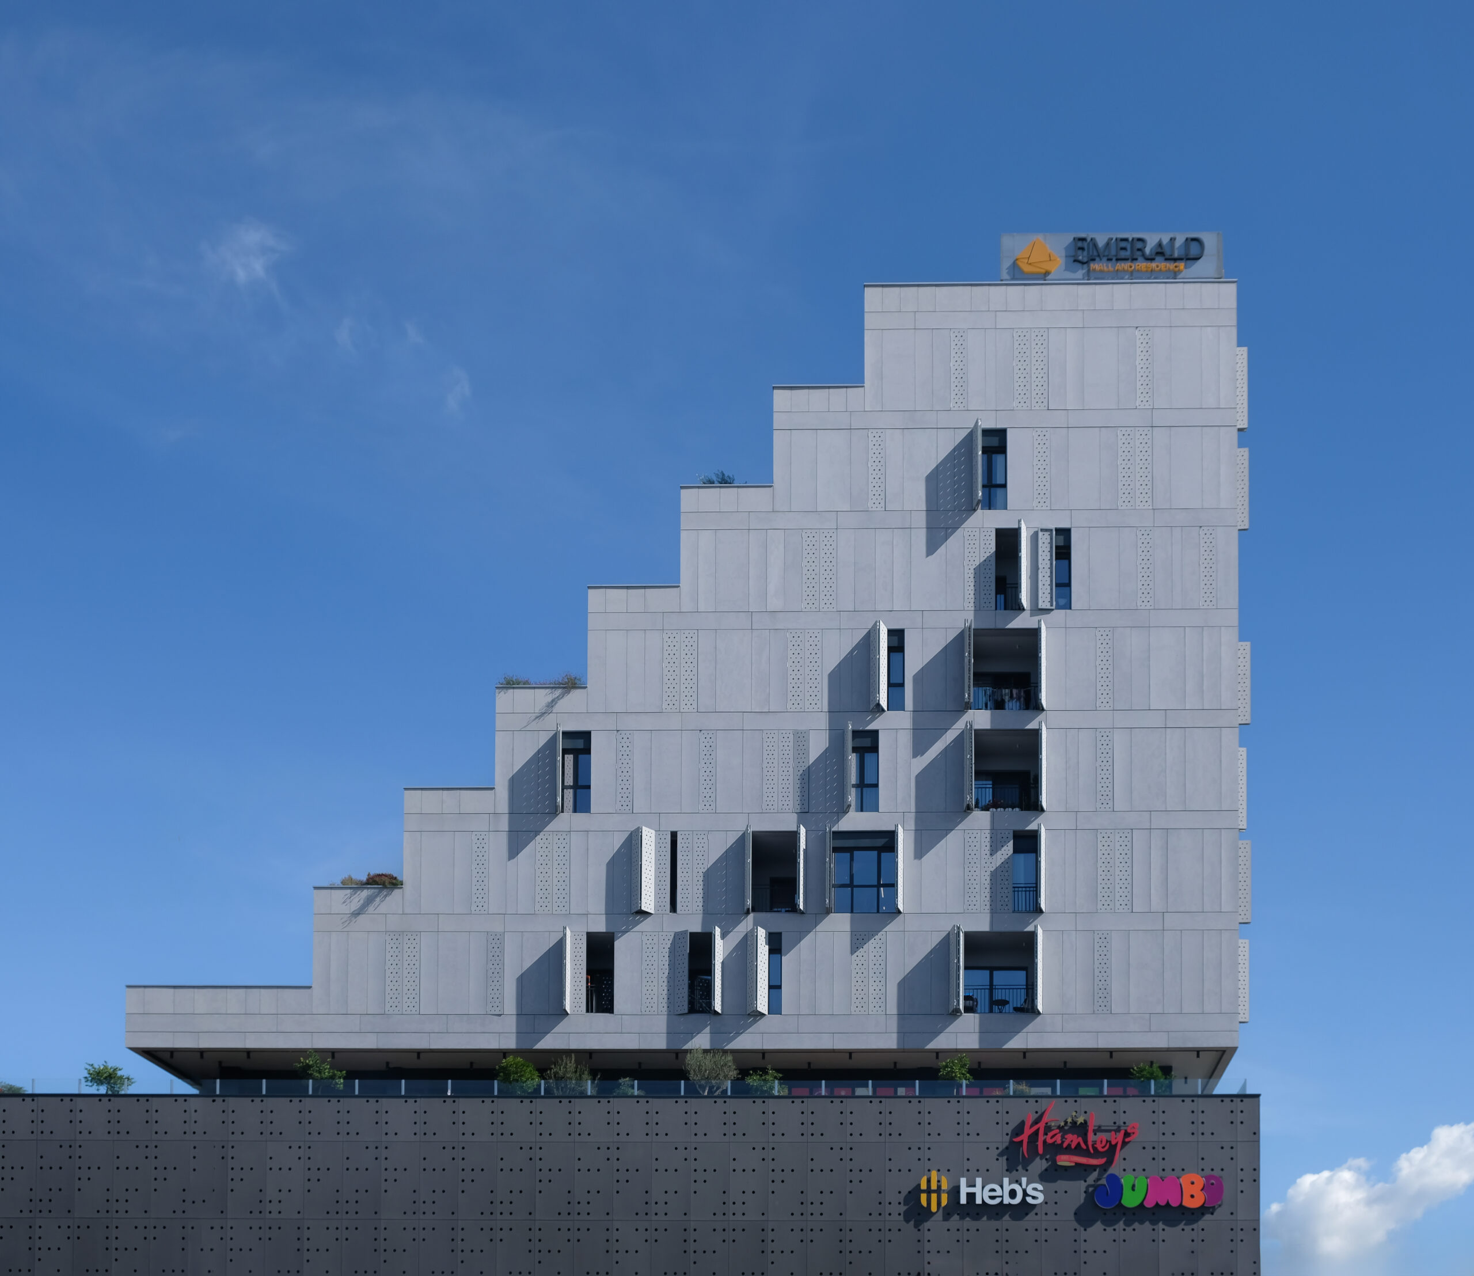
Completed in 2021 in Tirana, the Emerald Centre is a mixed-use residential and commercial development that represents a thoughtful reflection on how architecture can intertwine private living with the vitality of public space. Situated within a rapidly evolving urban district, the project was conceived not merely as a building, but as a fragment of the city that contributes to the formation of a renewed urban identity. Its form, spatial organisation, and relationship with the surrounding context seek to establish a continuous dialogue between the building and the life unfolding around it.
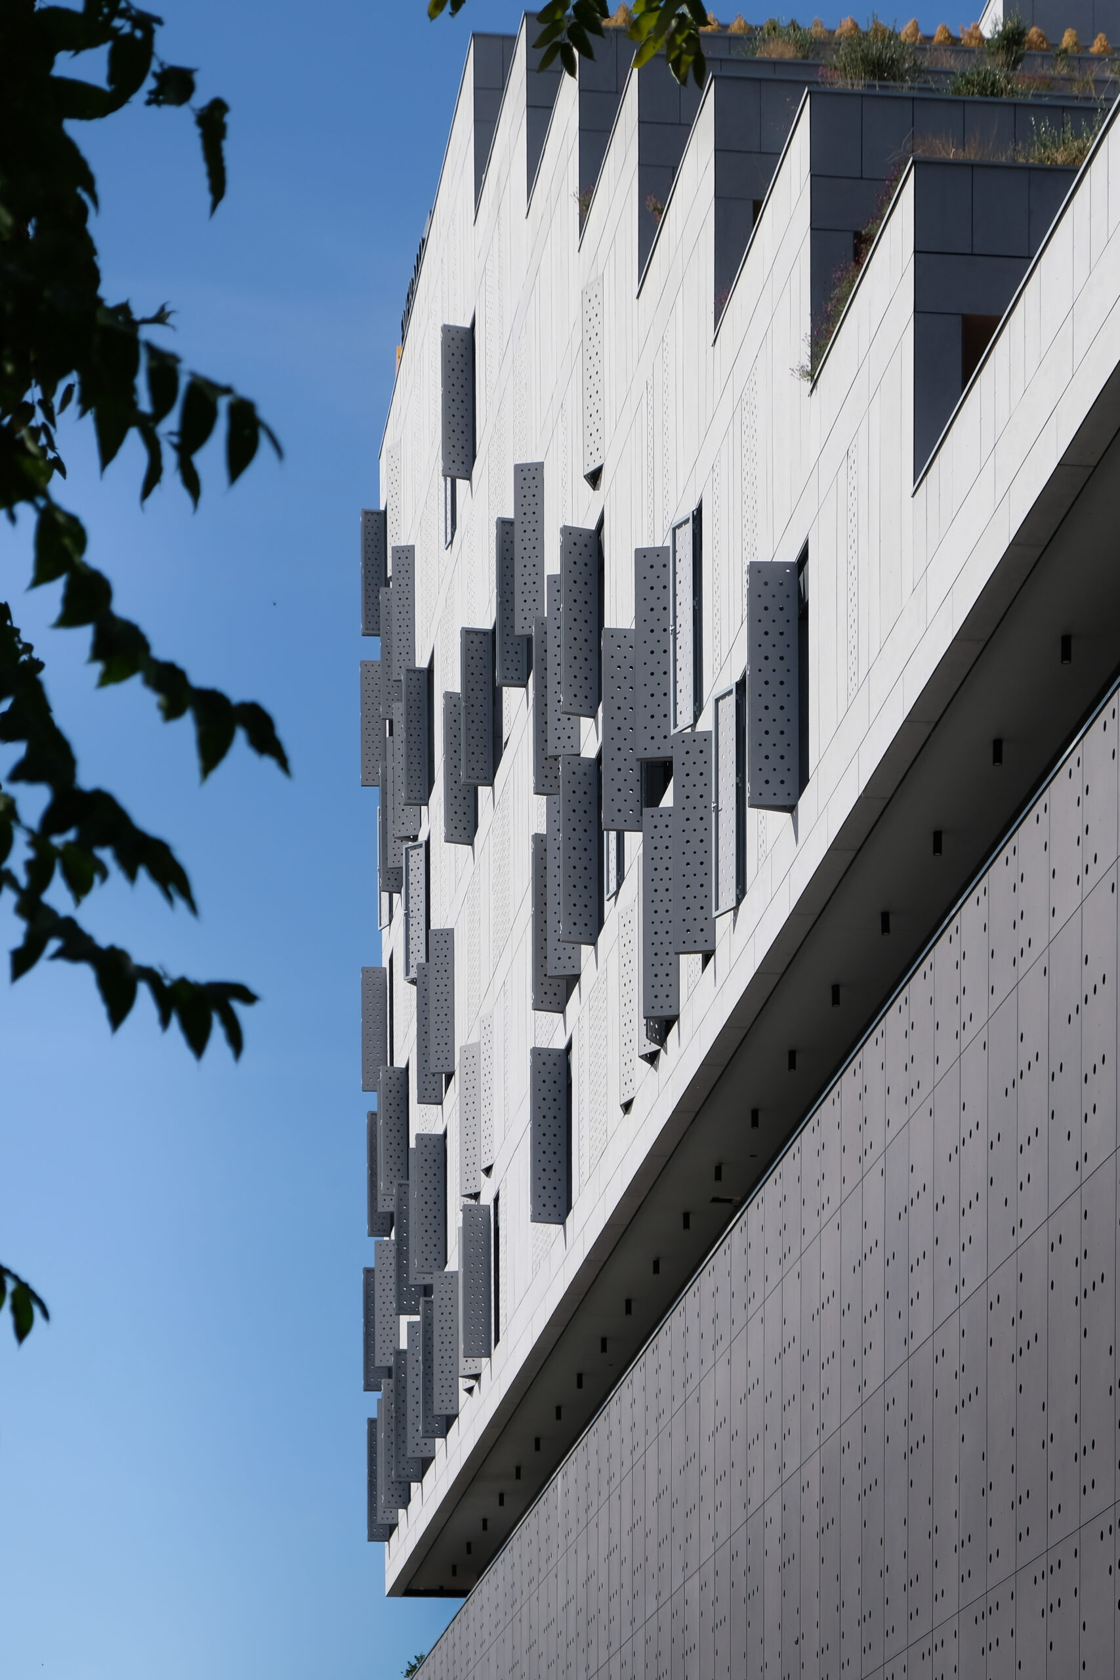
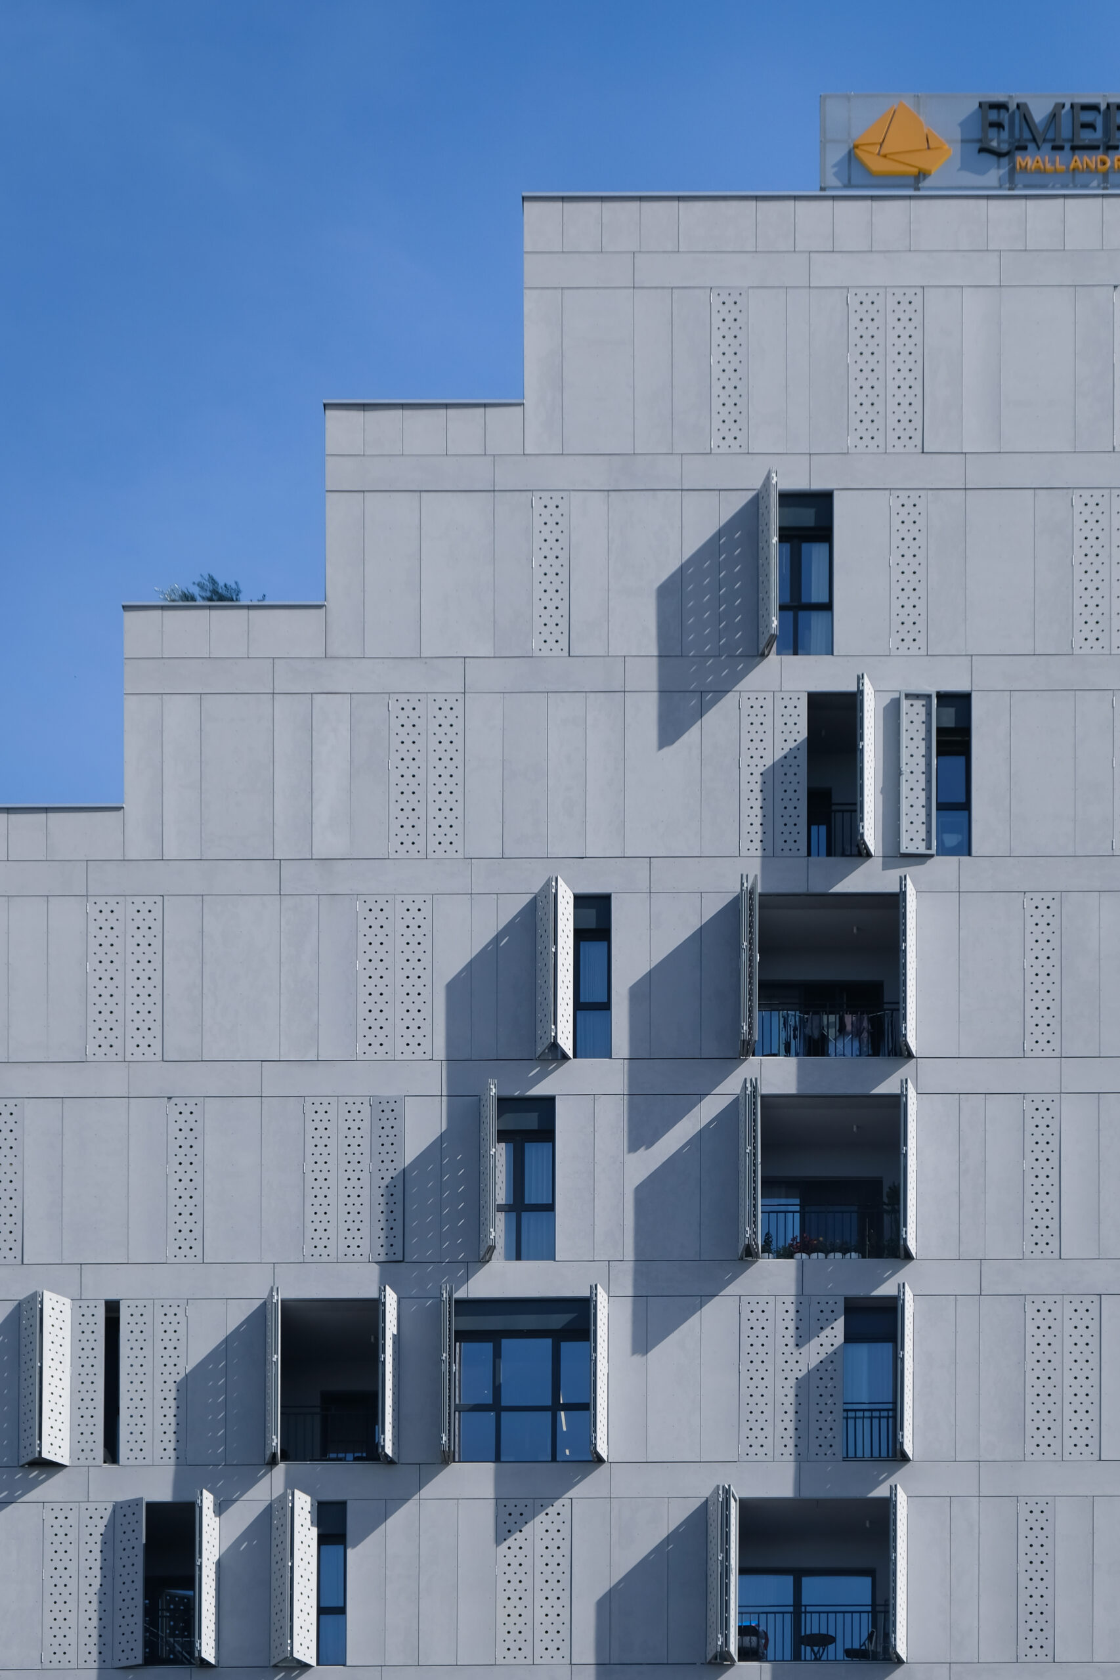
At the heart of the project lies the concept of the “urban terrace,” transforming the building into an elevated landscape where greenery, natural light, and fresh air become integral elements of everyday experience. The architecture is articulated through a carefully composed interplay of volumes and materials, creating rhythm, depth, and transparency. The façade acquires a dynamic character, reflecting the changing qualities of daylight throughout the day and granting the building a vibrant, almost organic presence within Tirana’s urban skyline.
Emerald Centre embodies the pursuit of a balance between functionality, sustainability, and architectural poetry. By integrating residential spaces, commercial functions, and green areas into a harmonious whole, the project promotes a contemporary vision of urban living in which user well-being and the quality of the built environment are central to the design process. It remains an example of architecture that extends beyond the creation of form, striving instead to cultivate enduring relationships between people, nature, and the city.