Home
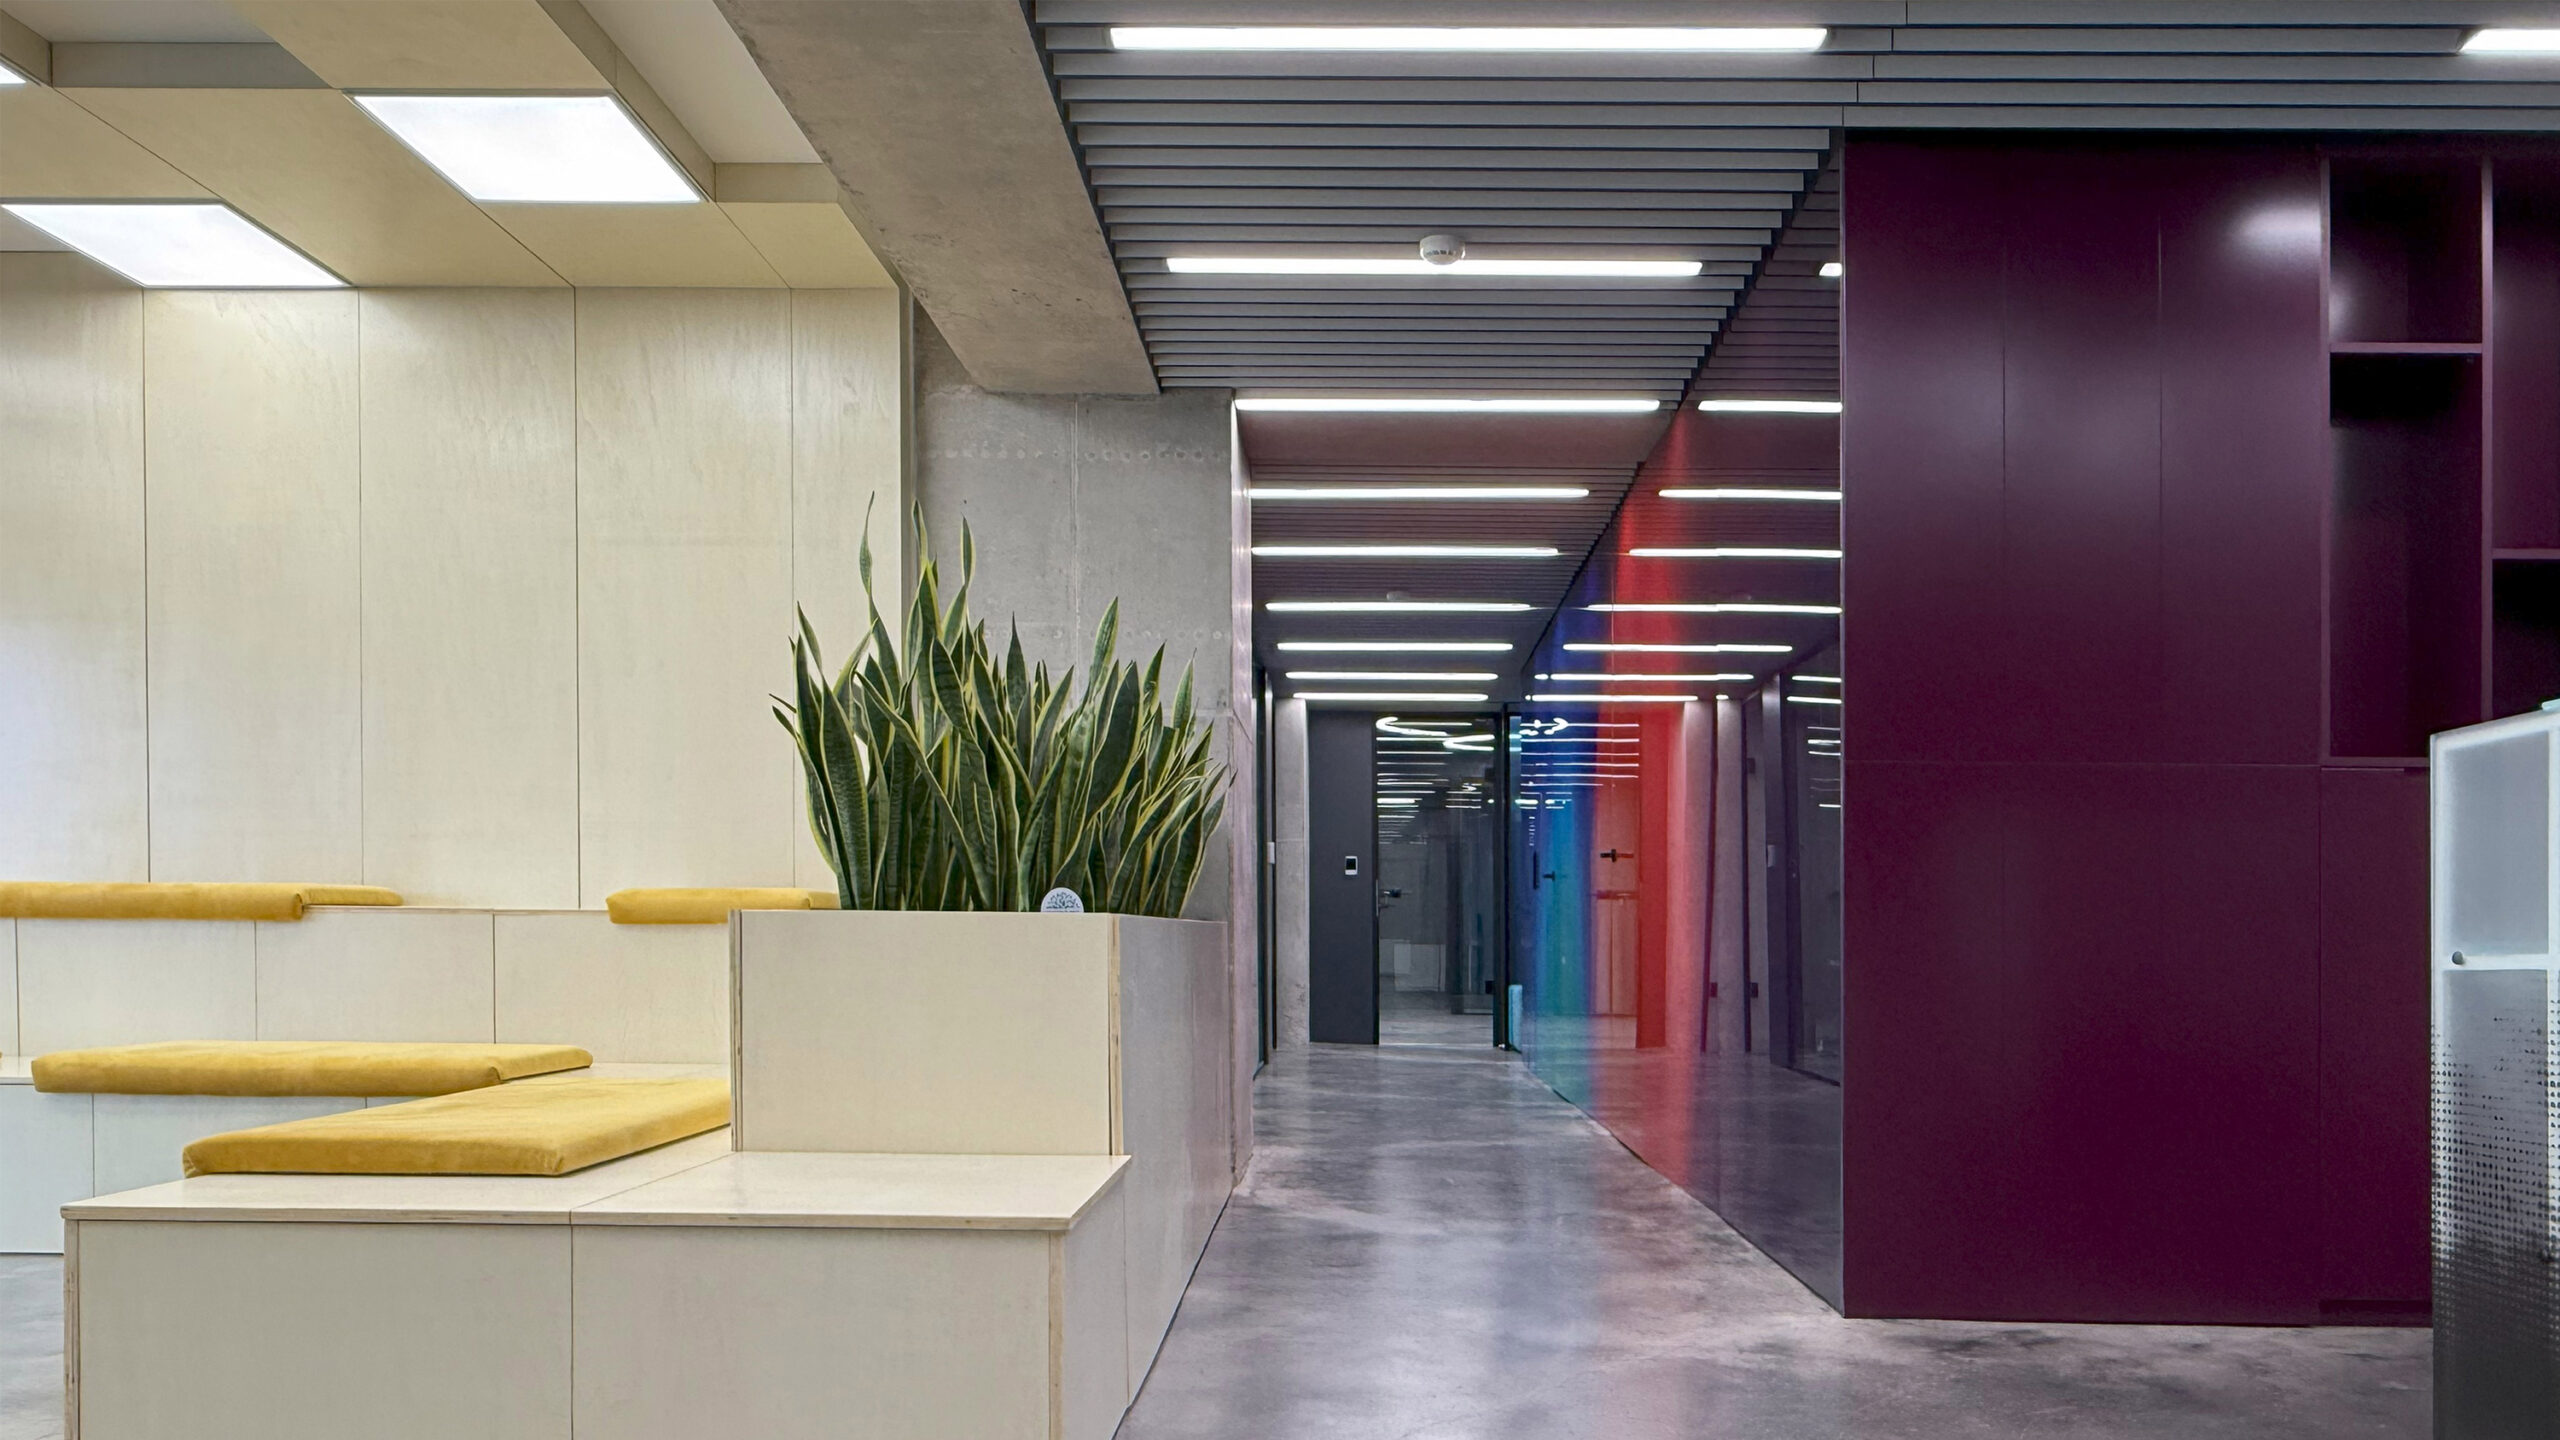
Pikasa Analytics' office
Pikasa Analytics' office
Pikasa Analytics’ office
Location:Skopje, North Macedonia
Typology:
Interior Design - Office
Author|s:Bekir Ademi
Year of realisation:2025
Collaborators:Enis Abovski, Elife Bislimi, Amine Ademi, Mirsad Karabatak

For BINA – Bureau of Inventive Architecture, architecture is not merely a process of construction, but a tool for redefining the way spaces interpret their function and identity. Founded in Skopje in 2008 by Bekir Ademi, the studio has developed a design practice that explores the relationship between concept, structure, and the use of buildings, treating constraints as opportunities for creativity. Every intervention seeks to uncover new organizational possibilities, where precision in detailing and clarity of concept shape an architecture that is reduced to its essence yet rich in meaning.
The Picasa Analytics Office project was developed through the transformation of four residential apartments into a single workspace capable of accommodating the company’s dynamic mode of operation. The existing layout, with technical and sanitary cores distributed throughout the floor plan, presented a significant challenge. Rather than eliminating these constraints, they became the starting point of the design concept, leading to a creative reorganization of the space and the development of a new typology in which functions are consolidated around a compact core that structures the entire project.
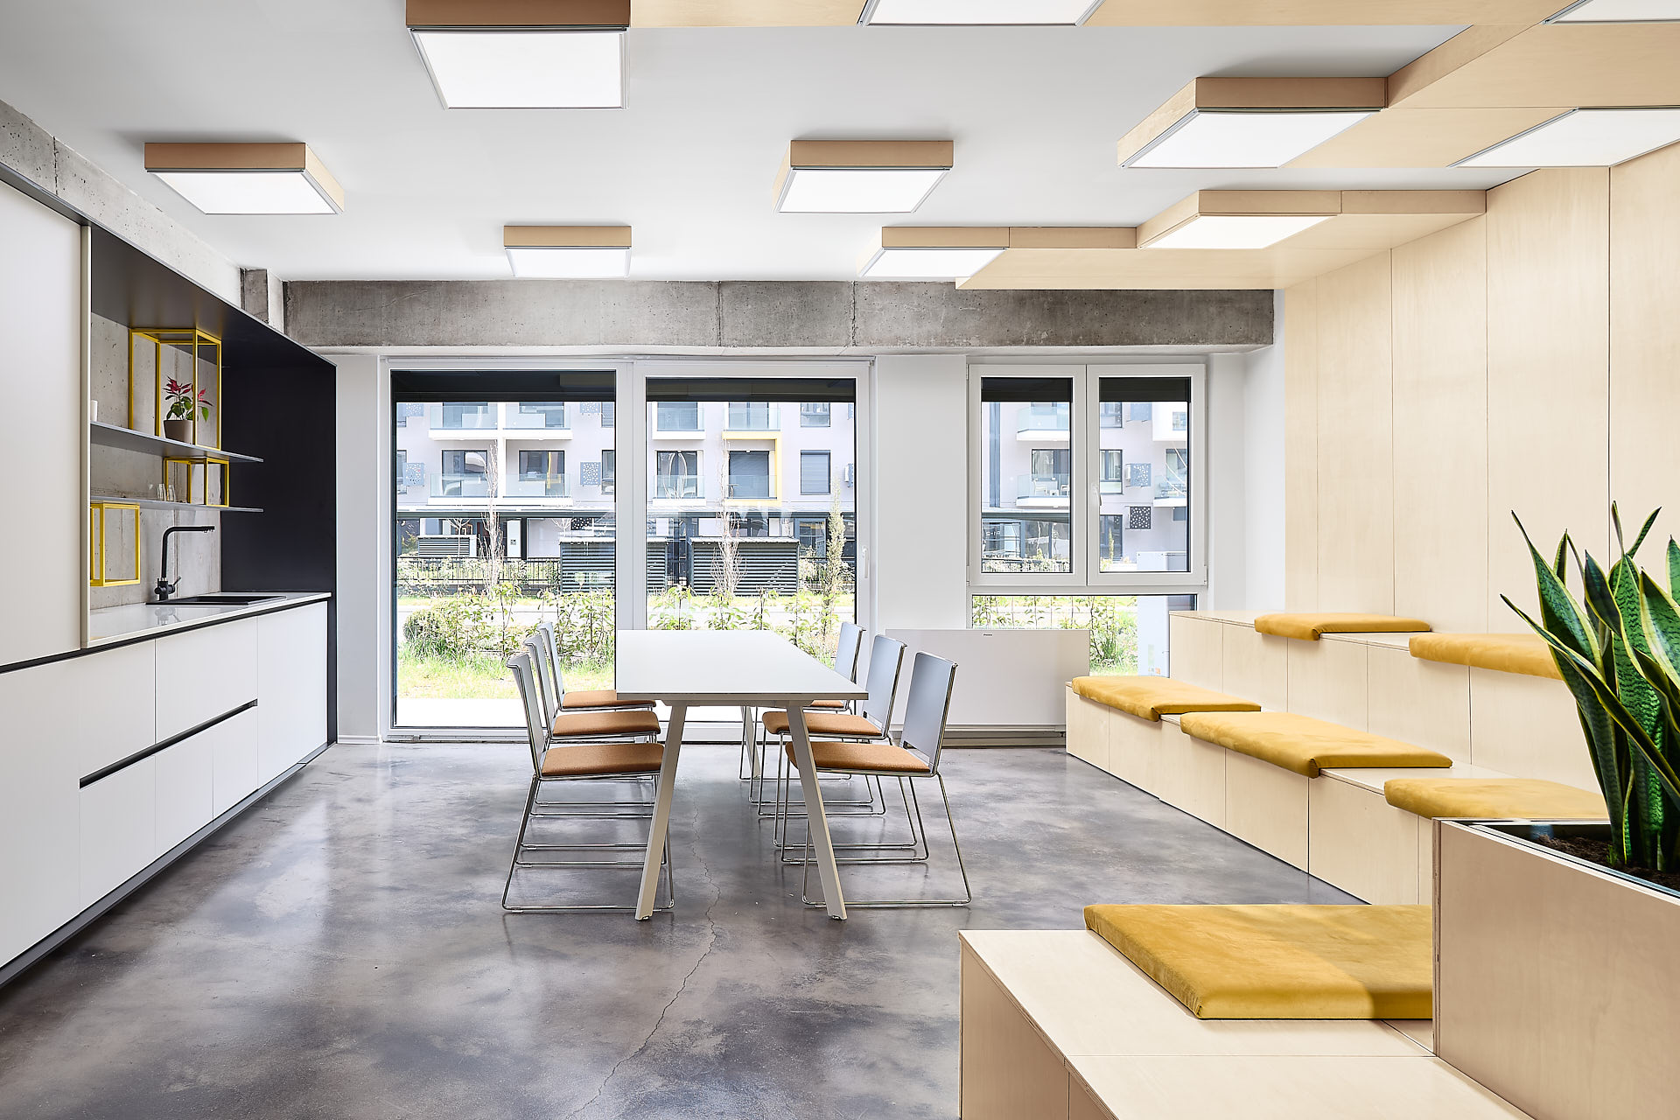
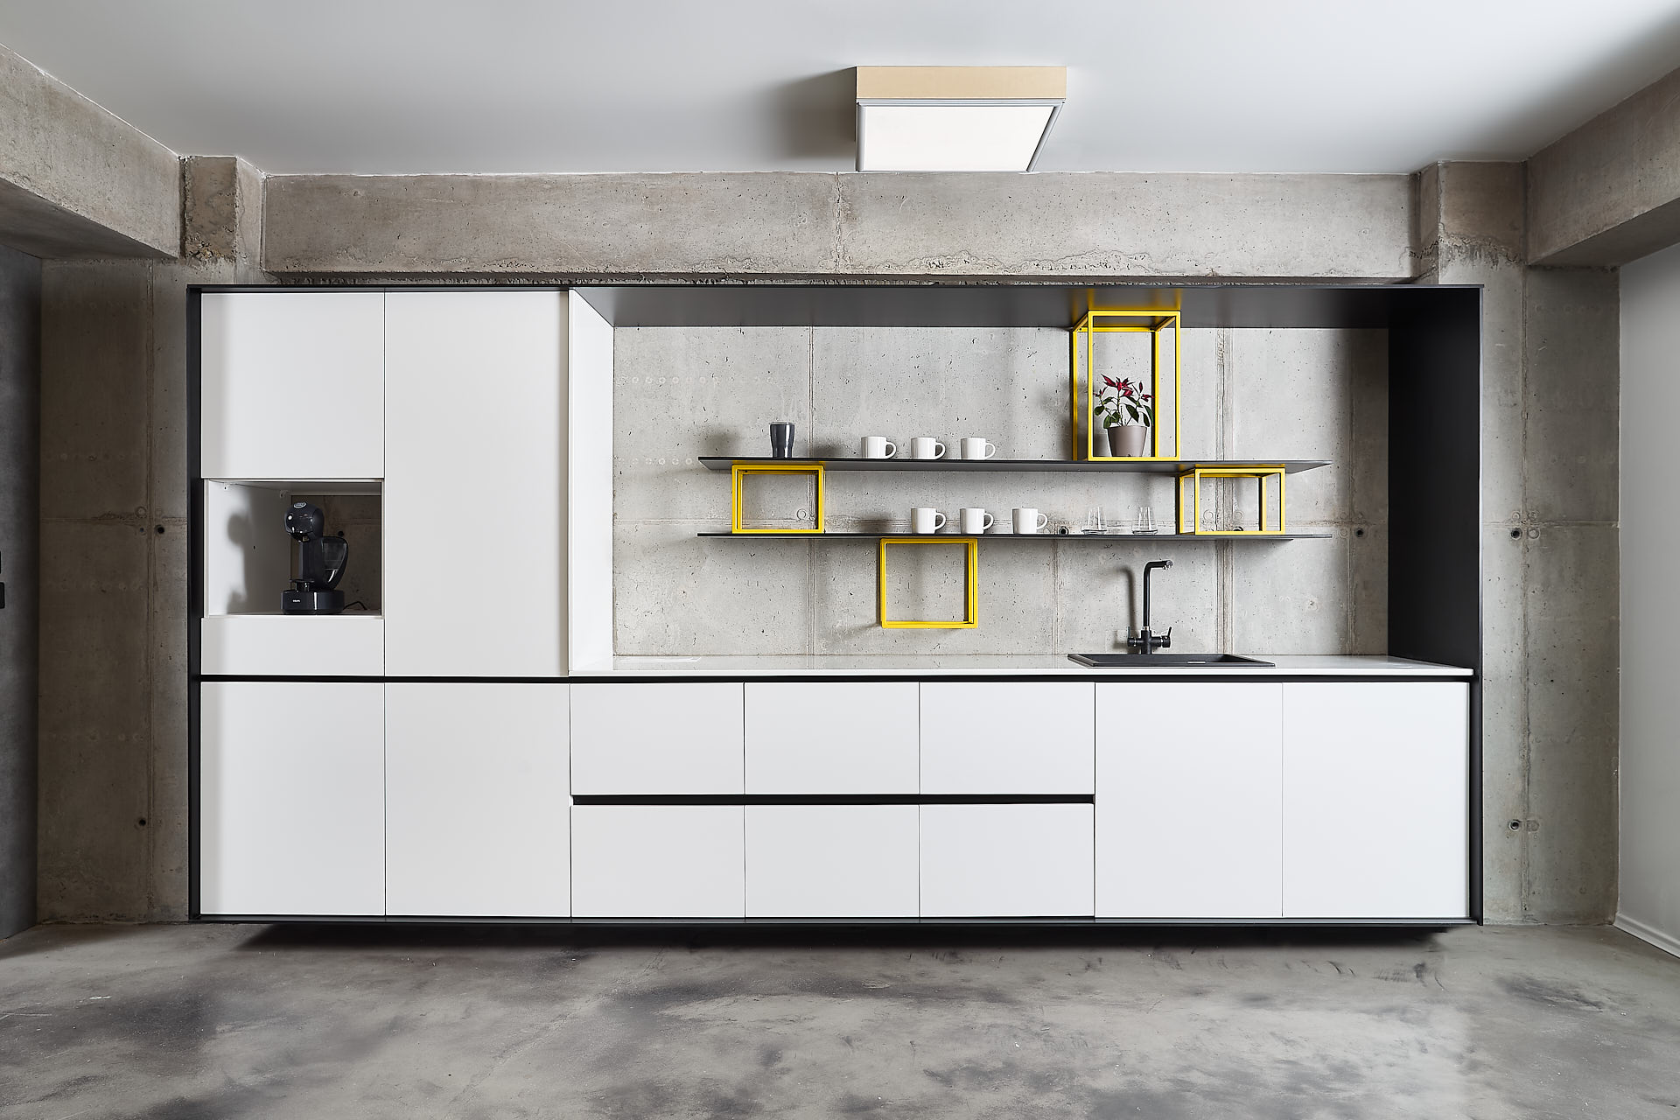
This multi-layered core becomes the generating element of the interior architecture. Around it unfolds a composition of regular and irregular fragments, where colors, reflections, and formal rhythms create an environment that continuously changes according to the user’s point of view. The architecture extends beyond the organization of office spaces, materializing the company’s identity by translating the world of data analytics into a spatial language that is both dynamic and minimalist.
For BINA, this project represents a moment in which concept and function achieve complete harmony. It demonstrates that interior architecture can transcend the practical organization of space and become a physical interpretation of a company’s culture. In this intervention, identity is not constructed through decorative elements, but through the very logic of spatial organization, creating an environment where every fragment, every reflection, and every color become part of a single architectural narrative that accurately expresses the character of the institution inhabiting the space.
