Home
Studio City Project
Jerina Mansion
Location:Picallë, Tiranë
Typology:
Residential
Author|s:Sokol Imeraj
Year of realisation:2023
Collaborators:ark.Fatbardha Myteberi; ark.Armion Papuciu; ark.Mersi Kalo; ark.Antonino Kiri (arkitektura / architecture) V Konstruksion (Inxhinieria / engineering) ing.Artan Dersha; ing.Mario Fishta (bashkëpunëtorët tjerë / other collaborators)

Studio City Project is one of Albania’s long-established architectural practices, engaged in the design of civil buildings, industrial buildings, urban planning studies, and interior design since 1992. Over more than three decades of practice, the studio has developed an identity founded on functional rationality, compositional clarity, and the continuous pursuit of architectural quality. In collaboration with experts from various engineering disciplines, Studio City Project has contributed to the realization of numerous significant projects throughout Albania, demonstrating an integrated approach in which architecture, technology, and users’ needs are treated as parts of the same creative whole.
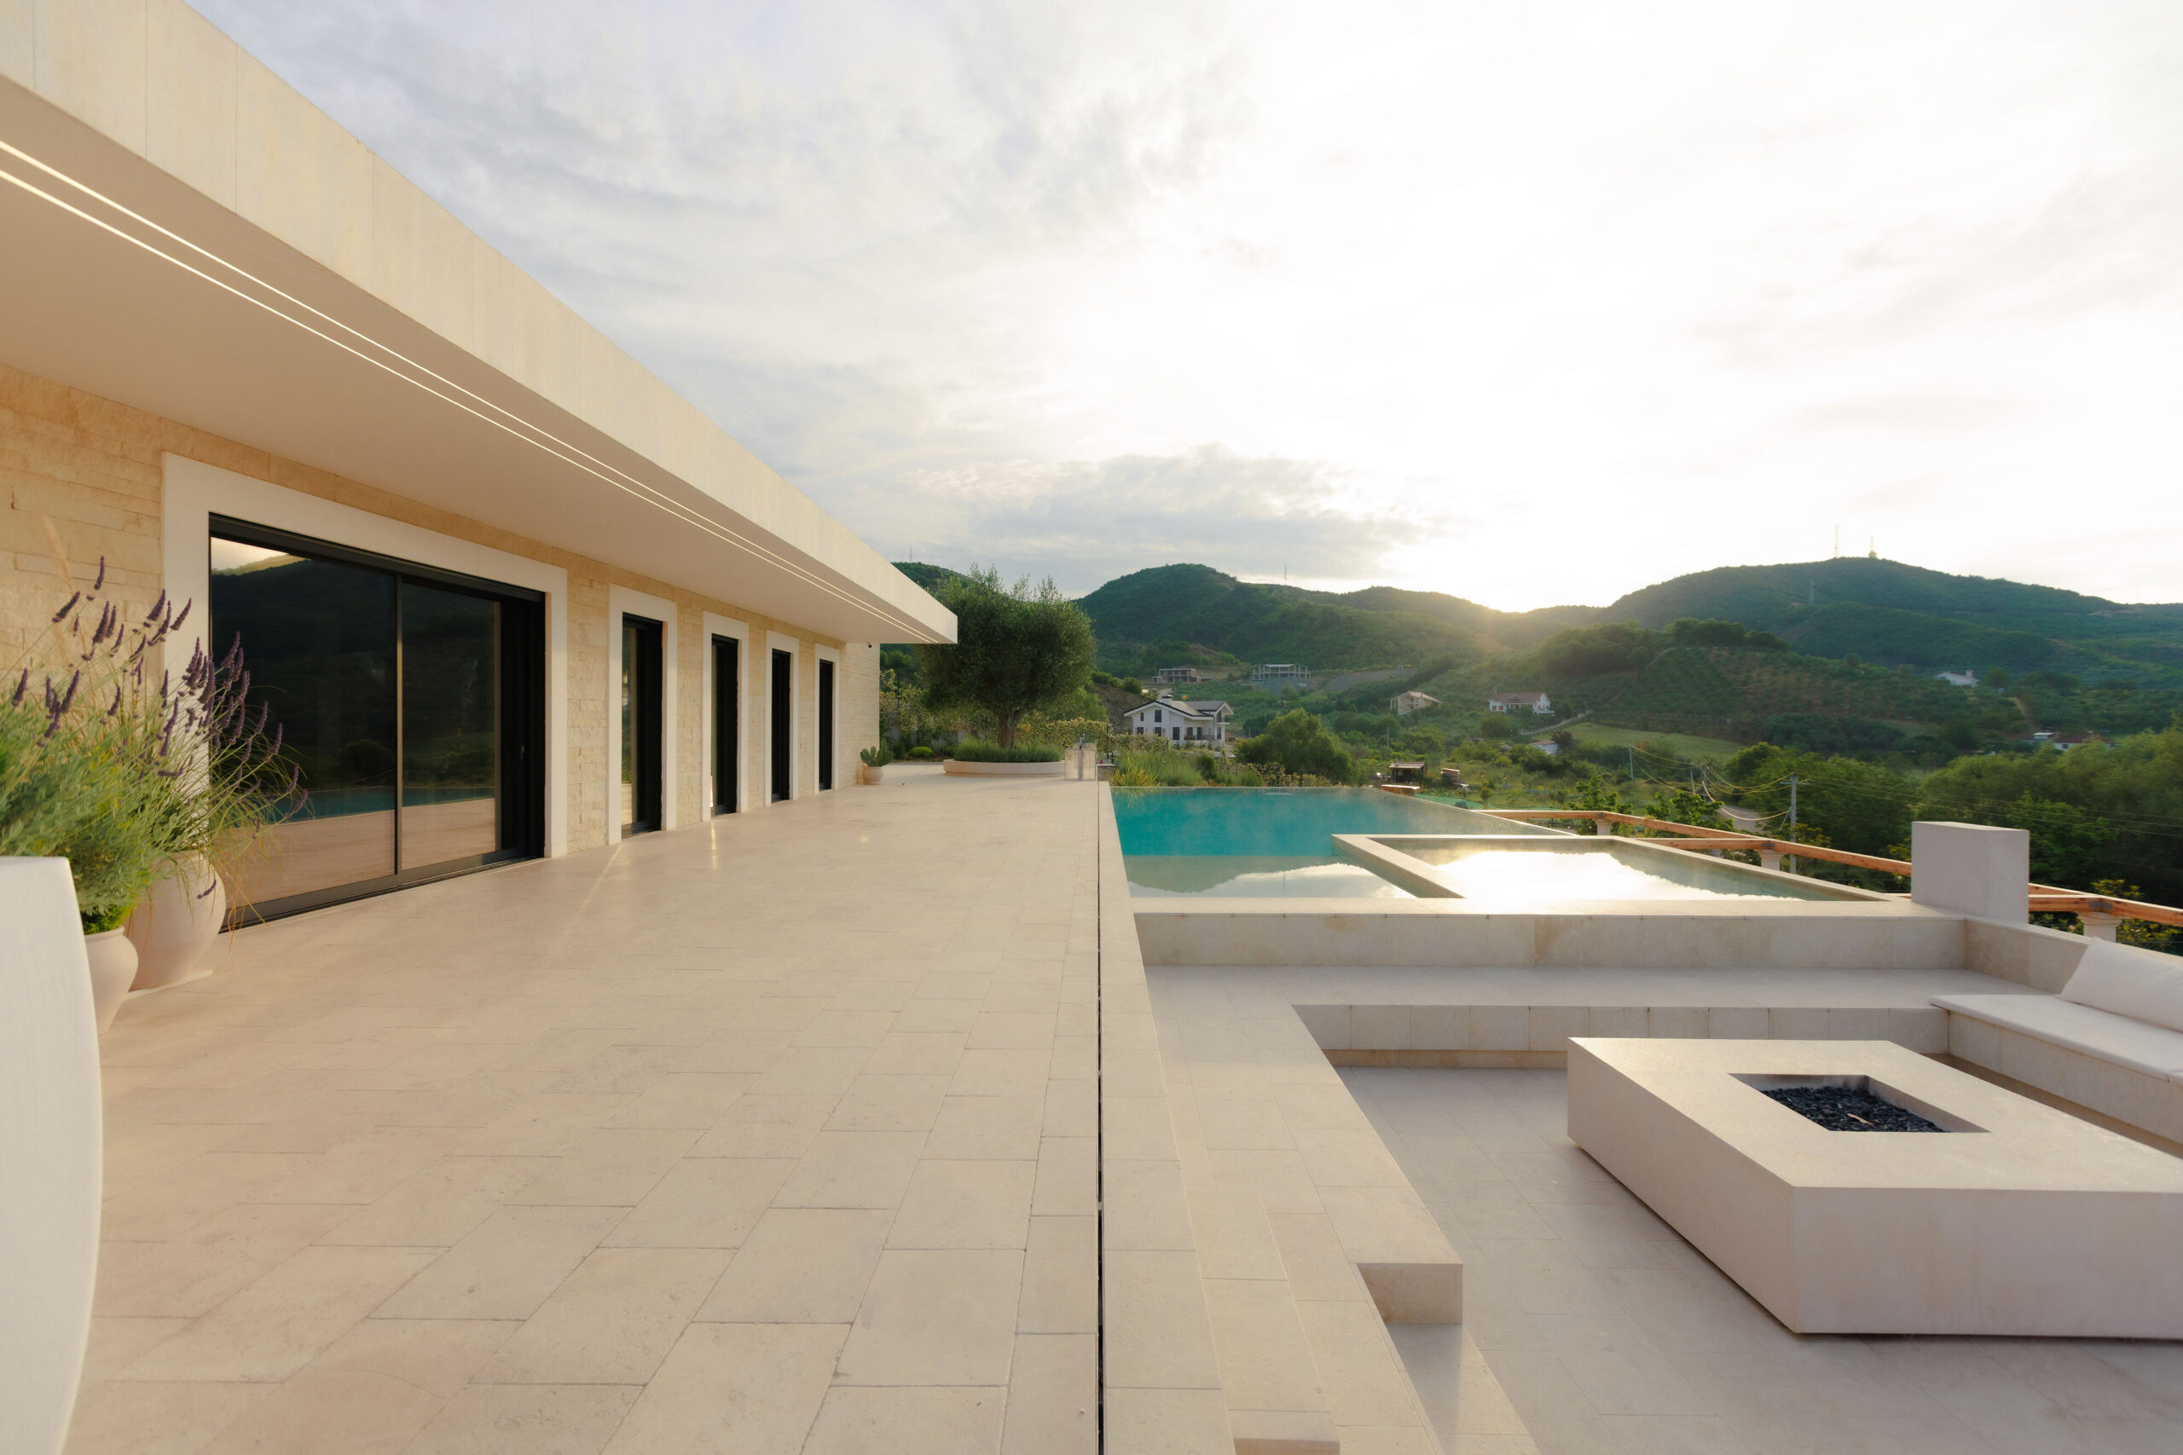
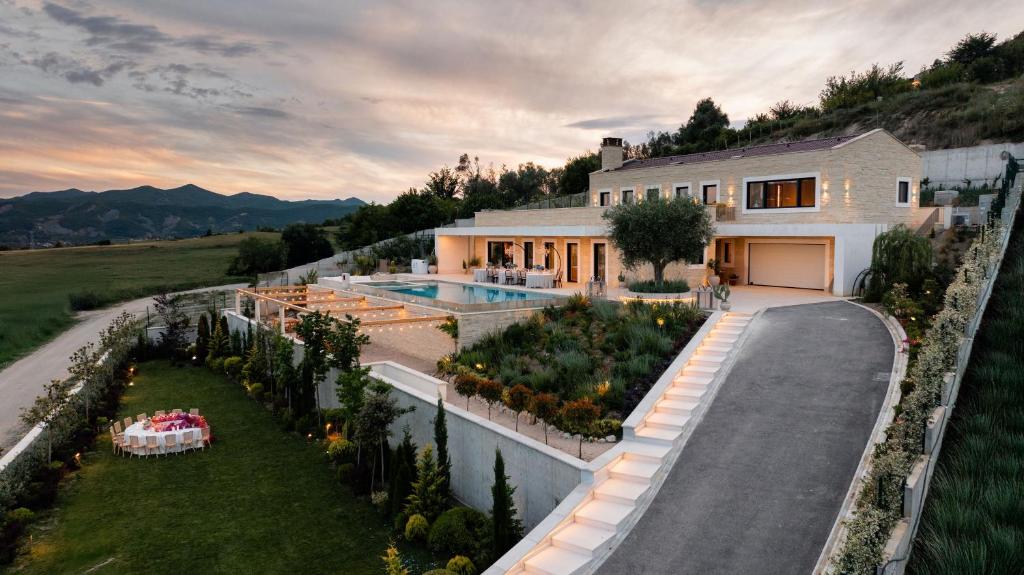
Situated within the hilly landscape of Picallë, “Jerina Mansion” has been conceived as a residence that engages in dialogue with the site’s topography and natural character. The project is developed on a gently sloping site, where the building is carefully positioned to take advantage of its orientation, surrounding views, and the landscape potential of the adjacent valley. From the earliest stages of the design process, particular attention has been devoted to establishing a balance between the built volume and the terrain, allowing the architecture to emerge as a natural extension of the landscape.
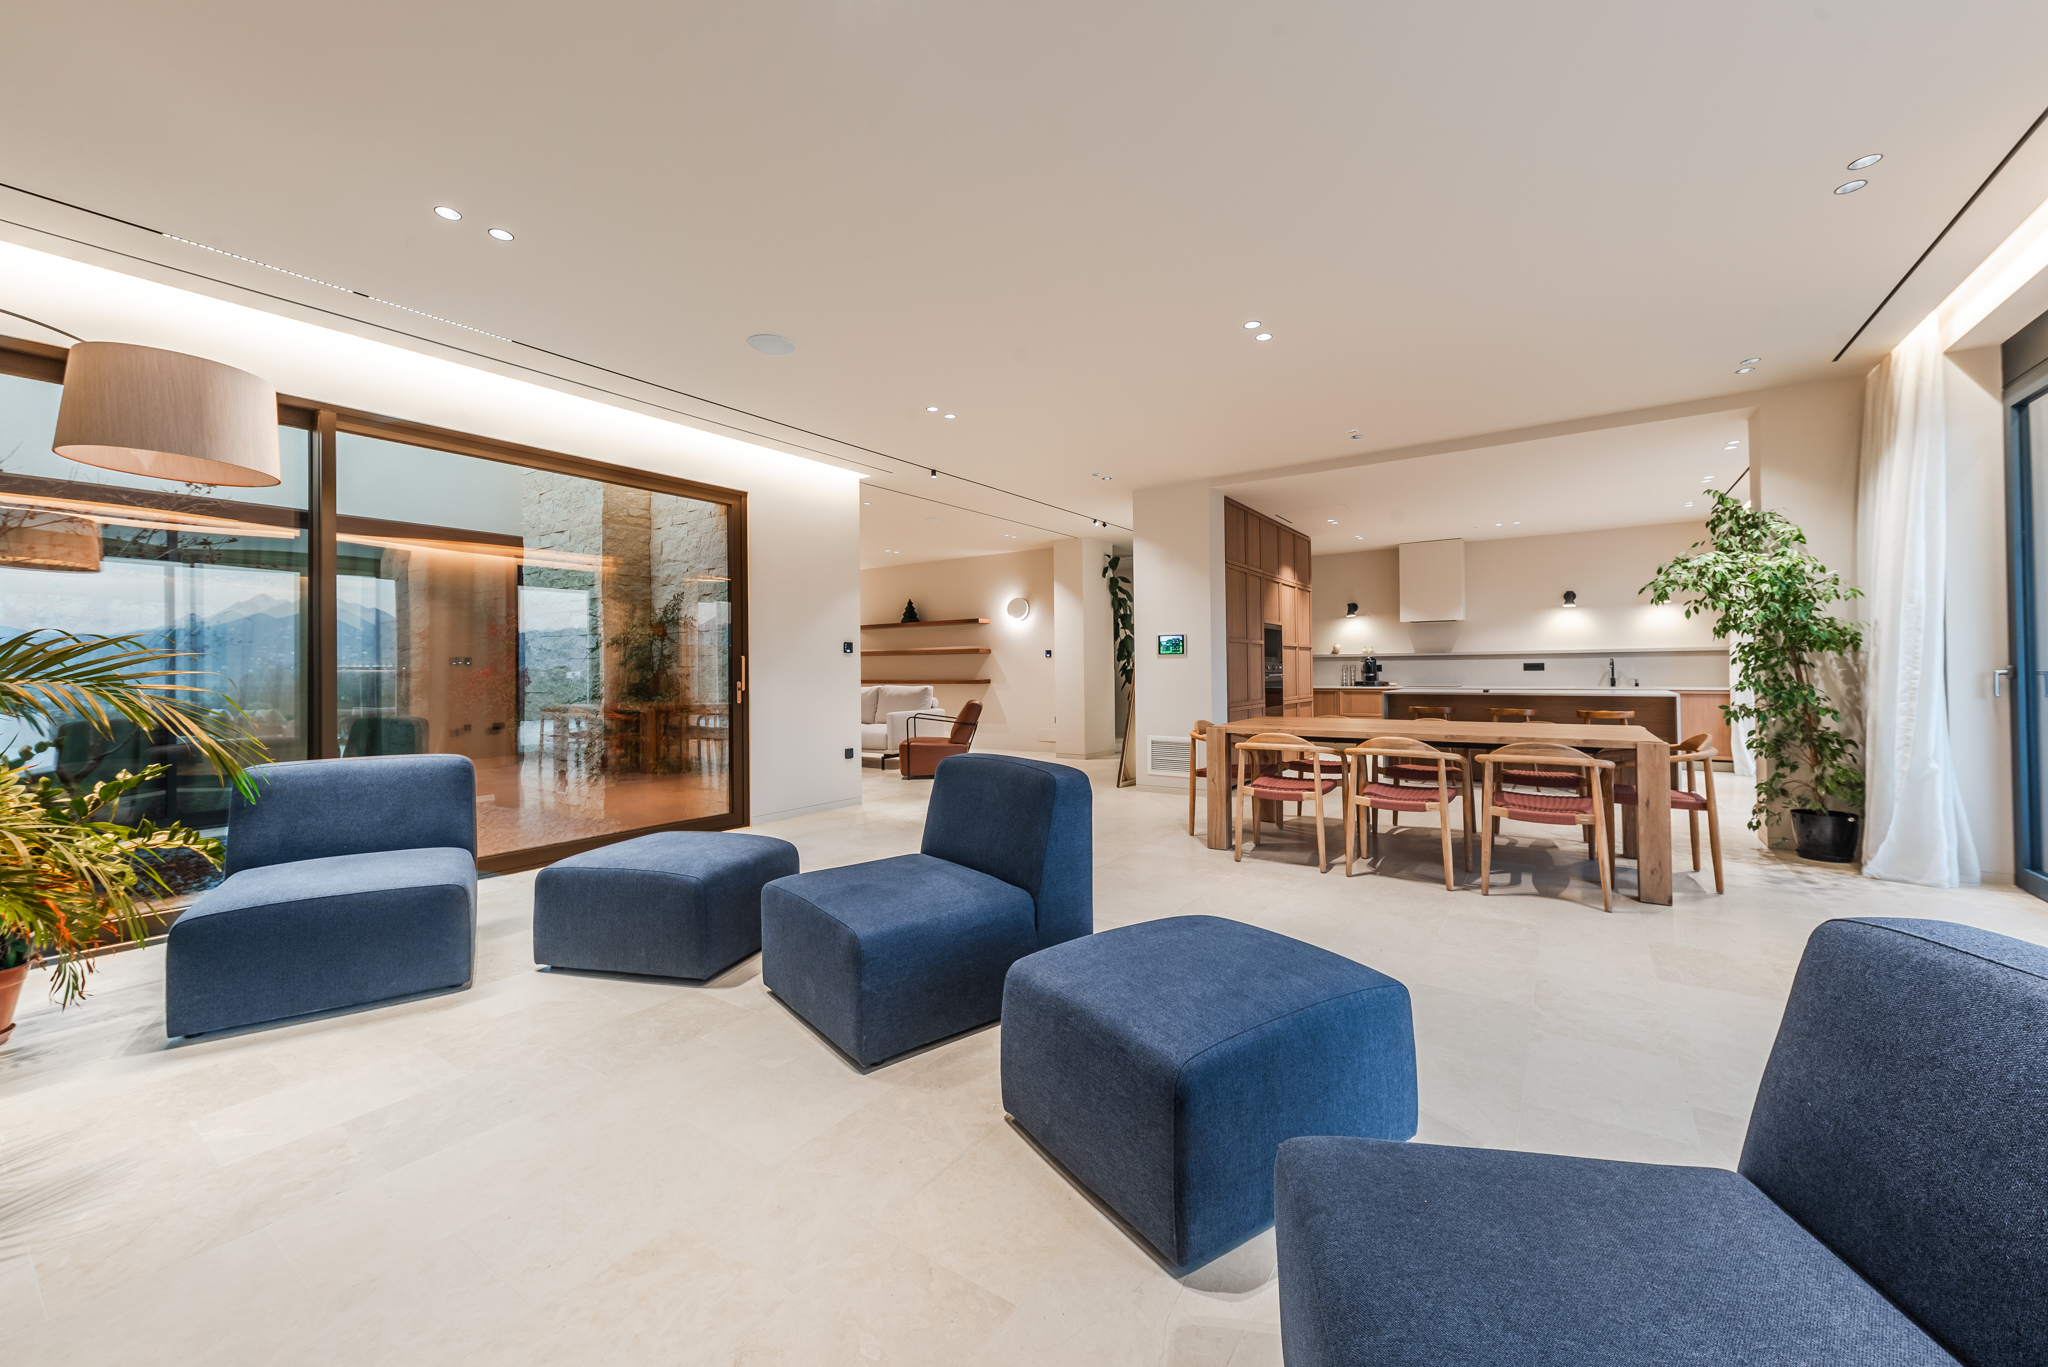
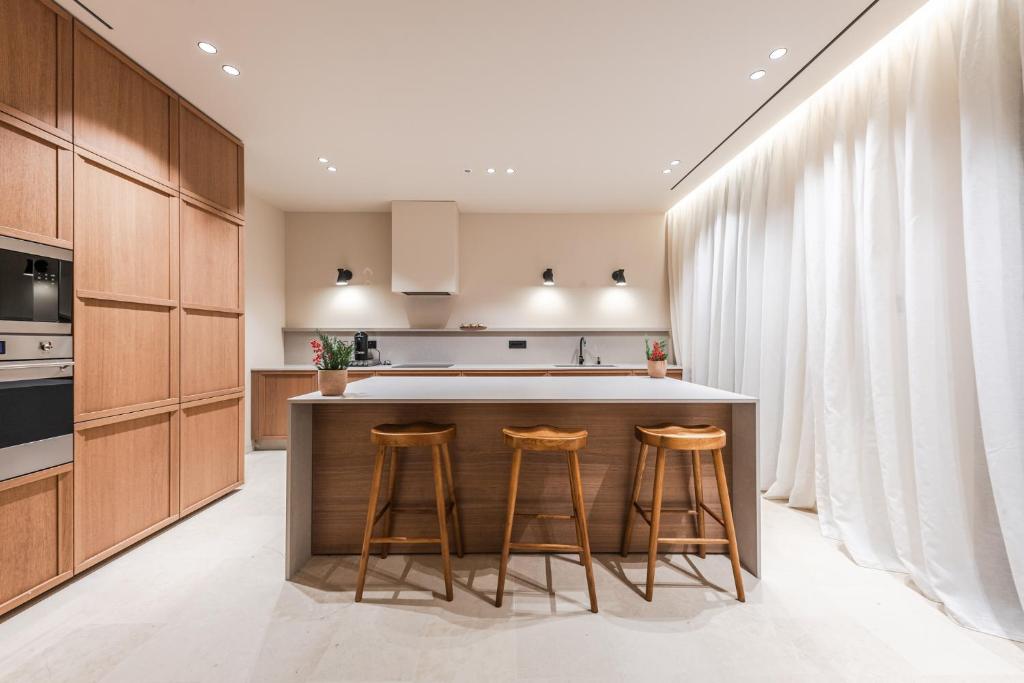
The architectural composition is based on a clear functional organization and the articulation of spaces through distinct volumes that retain their autonomy while preserving the coherence of the overall composition. The living, dining, sleeping, and service areas are interconnected through a circulation system that ensures functional continuity and a rich spatial experience. Every part of the building is oriented to benefit from the surrounding landscape, natural daylight, and a direct relationship with the outdoor environment, creating an architecture that exists in harmony with its context.
The value of “Jerina Mansion” lies in its meticulous attention to detail and its ability to establish a distinct architectural identity through materials and proportions. Natural stone, timber, and traditional finishing elements are interpreted through a contemporary architectural language, creating an atmosphere of warmth and understated elegance. Both the interior and exterior are designed to soften the boundaries between the built environment and nature, offering a living experience where comfort, aesthetics, and the landscape merge into a unified whole. It is precisely this sensitivity to the relationship between form, function, and place that makes “Jerina Mansion” one of the most representative projects of the studio’s design philosophy.
