Home
Galeri Roma
Galeri Roma
Galeri Roma
Location:Rruga Kavajës, Tiranë
Typology:
Residential
Author|s:Atelier 4
Year of realisation:2021
Collaborators:Alban Efthimi, Altin Premti, Andi Efthimi, Olsi Efthimim Inxhinier strukturash: Bledar Lamce; Inxhinier Hidro Mekanike: Nikolin Risilia; Inxhinier elektrike: Mario Fishta

Architecture embraces its true meaning when it succeeds in building lasting relationships between people and the city. This conviction defines the practice of Atelier4, a multidisciplinary design studio based in Tirana, where continuous research and extensive professional experience converge within an integrated design process. Operating across a broad spectrum of scales—from individual architectural buildings to territorial planning and infrastructure—the practice develops solutions grounded in rigorous contextual analysis and a long-term vision for the sustainable development of the built environment.
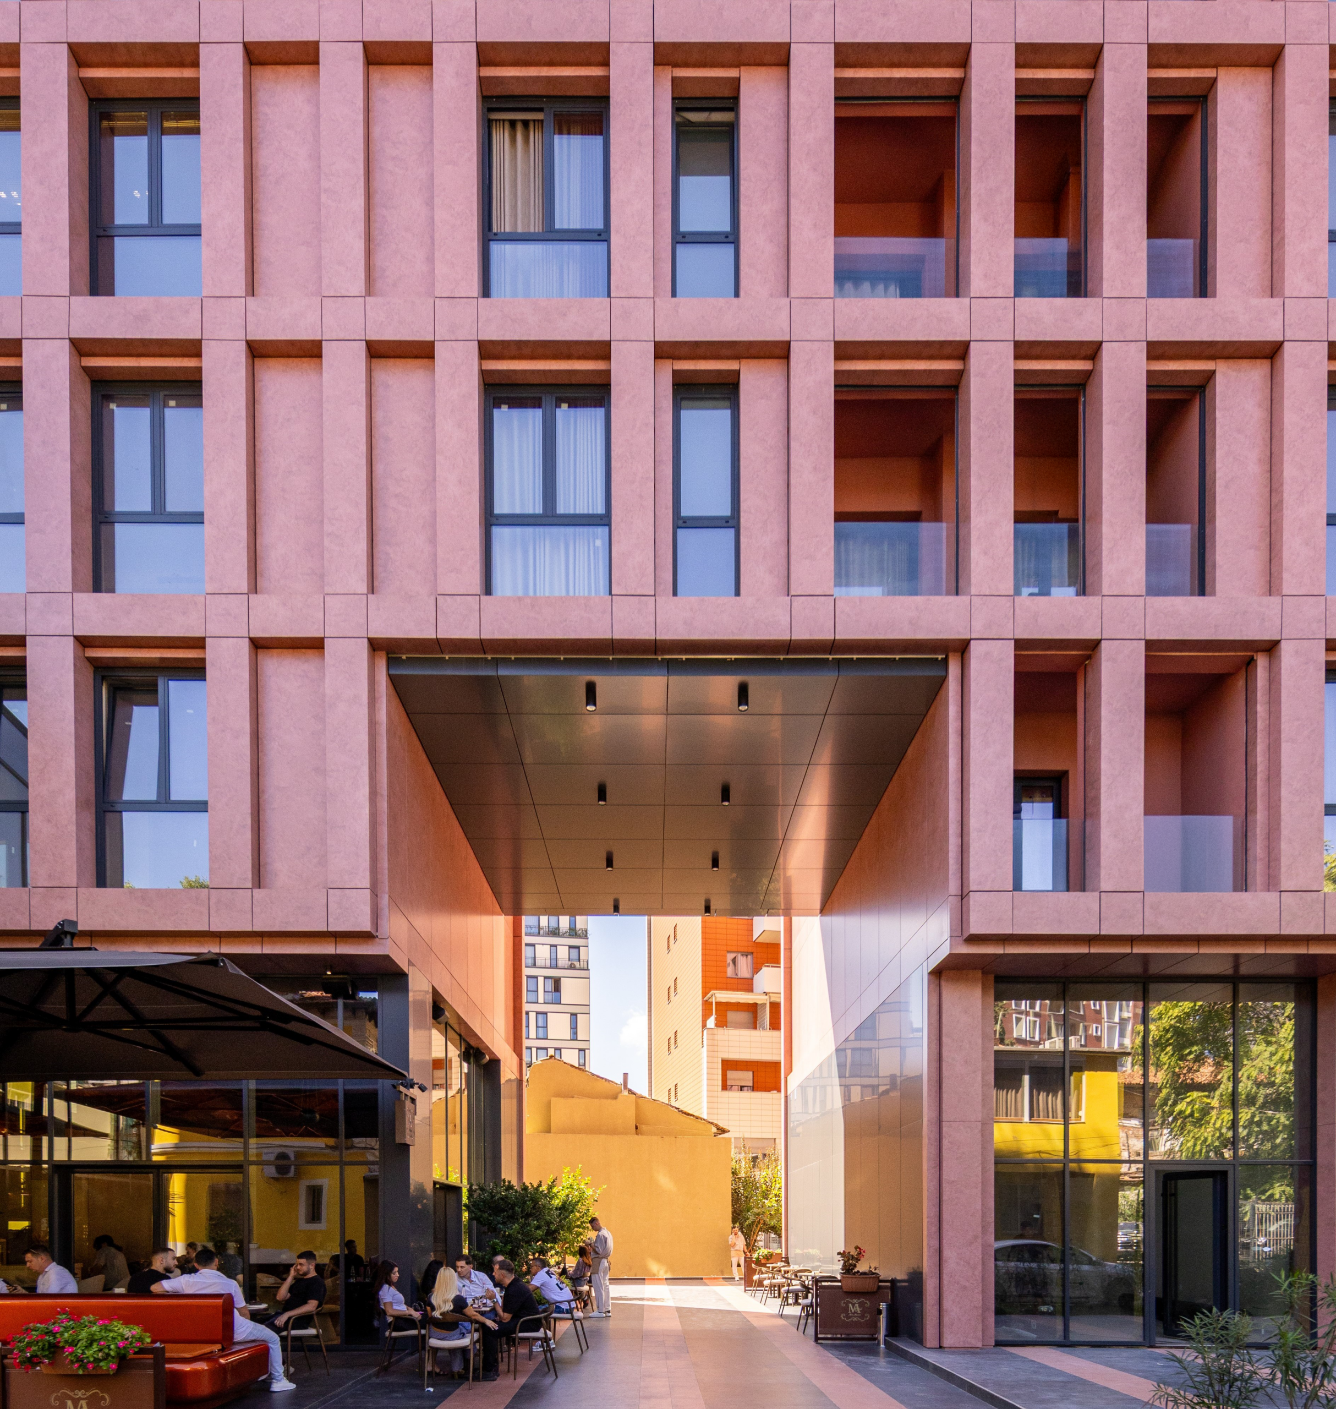
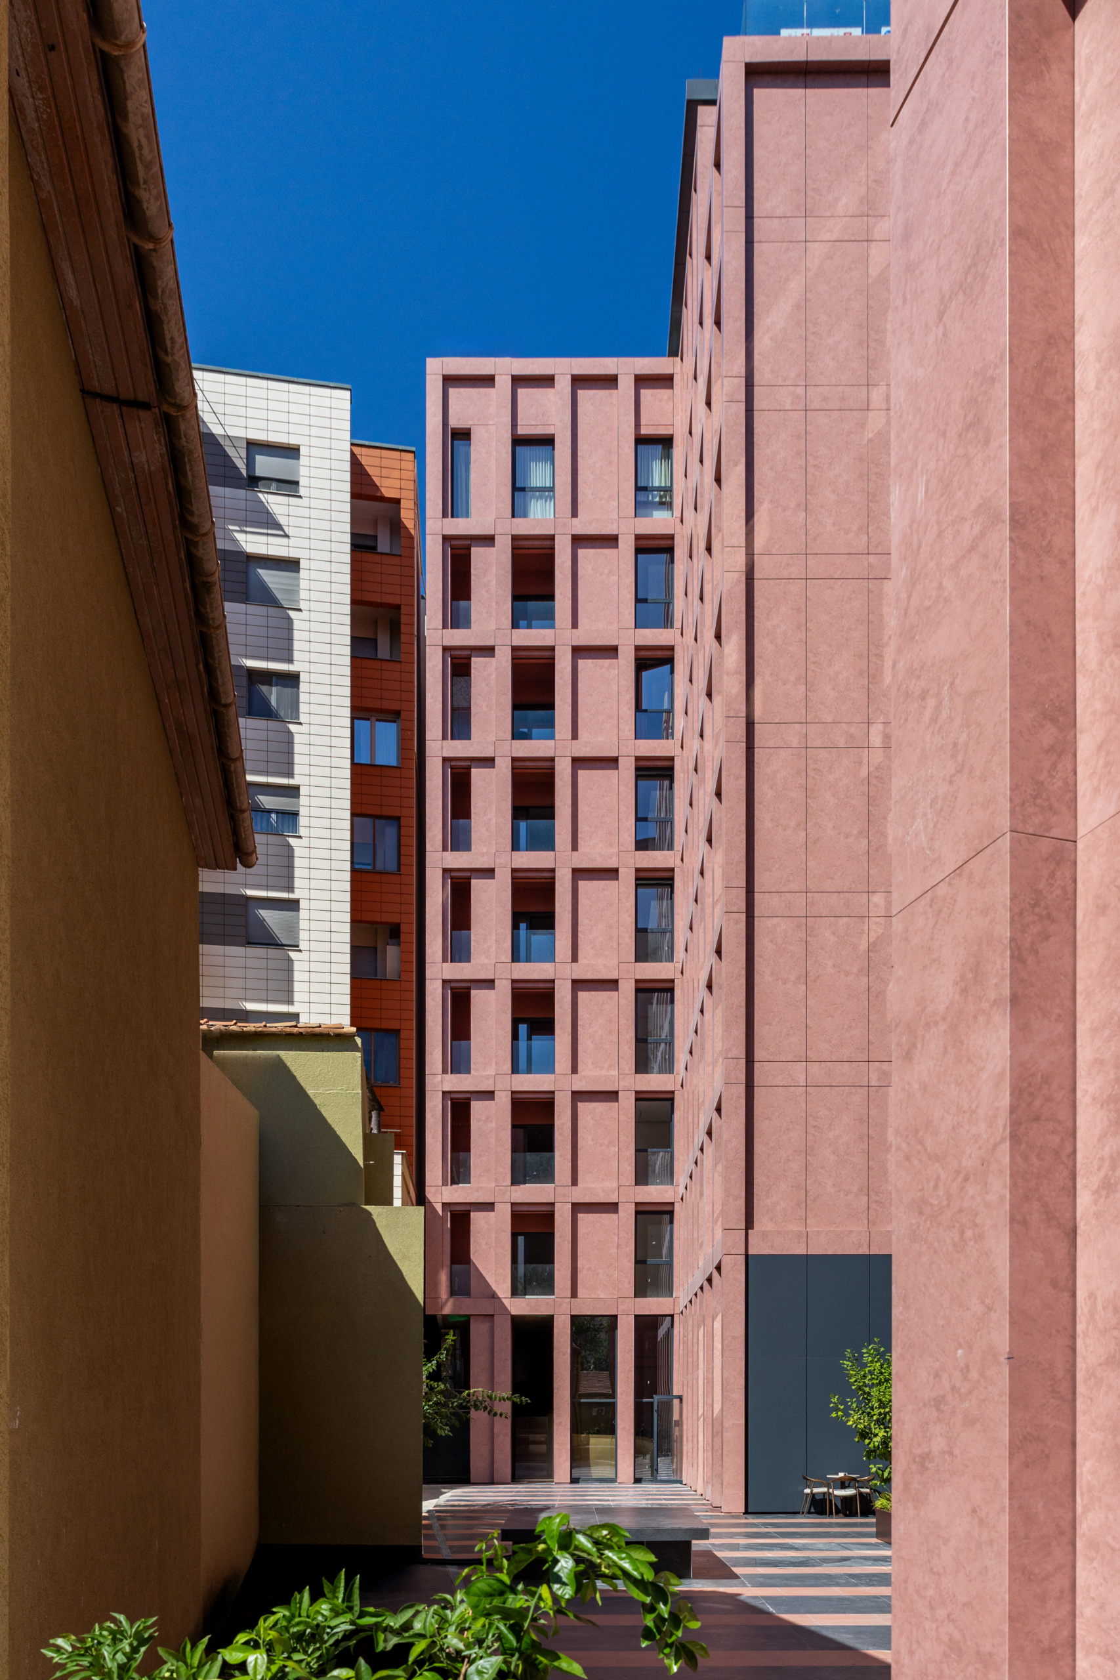
Galeria Roma emerged from a careful observation of the rhythm of urban life and a desire to preserve the intimate character of Tirana's historic streets. Rather than treating the building as an isolated architectural object, the project conceives it as a fragment of the city that extends the spatial logic of the existing neighbourhood, creating meaningful connections between urban heritage and contemporary development. In doing so, the architecture becomes part of an evolving urban narrative in which the memory of place and the dynamics of contemporary life converge to shape a renewed urban identity.
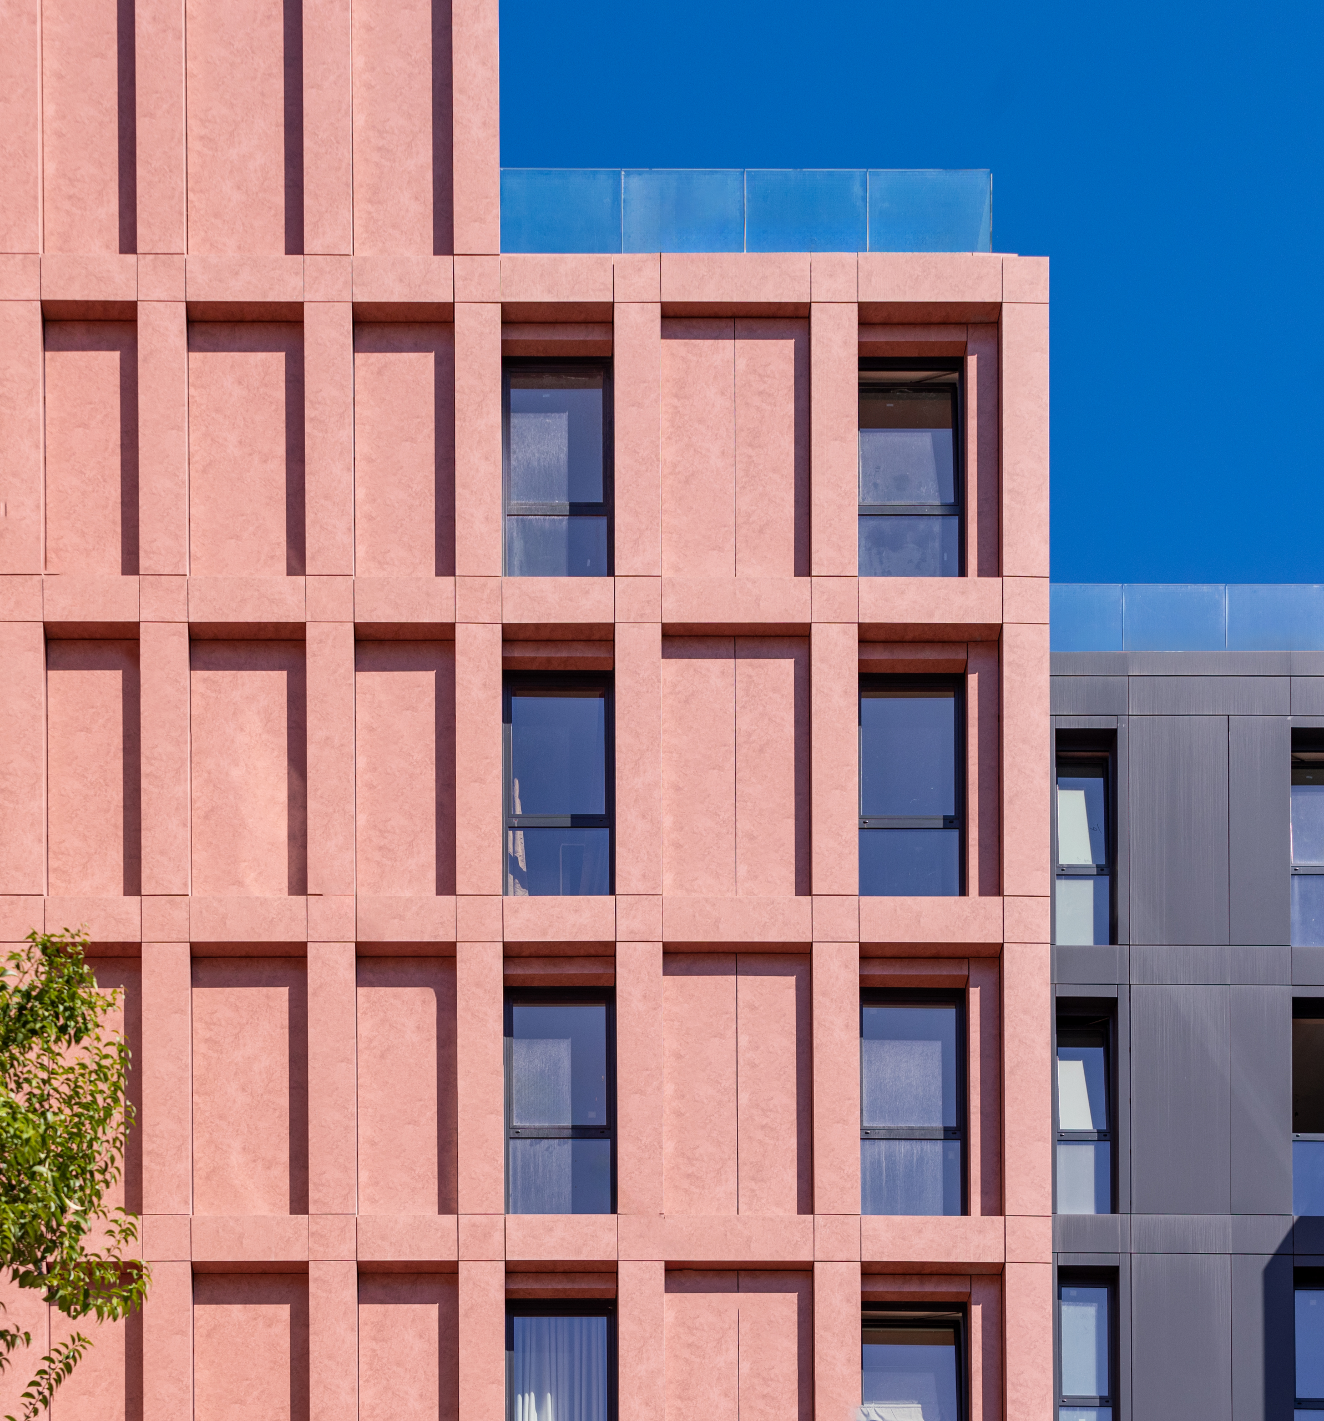
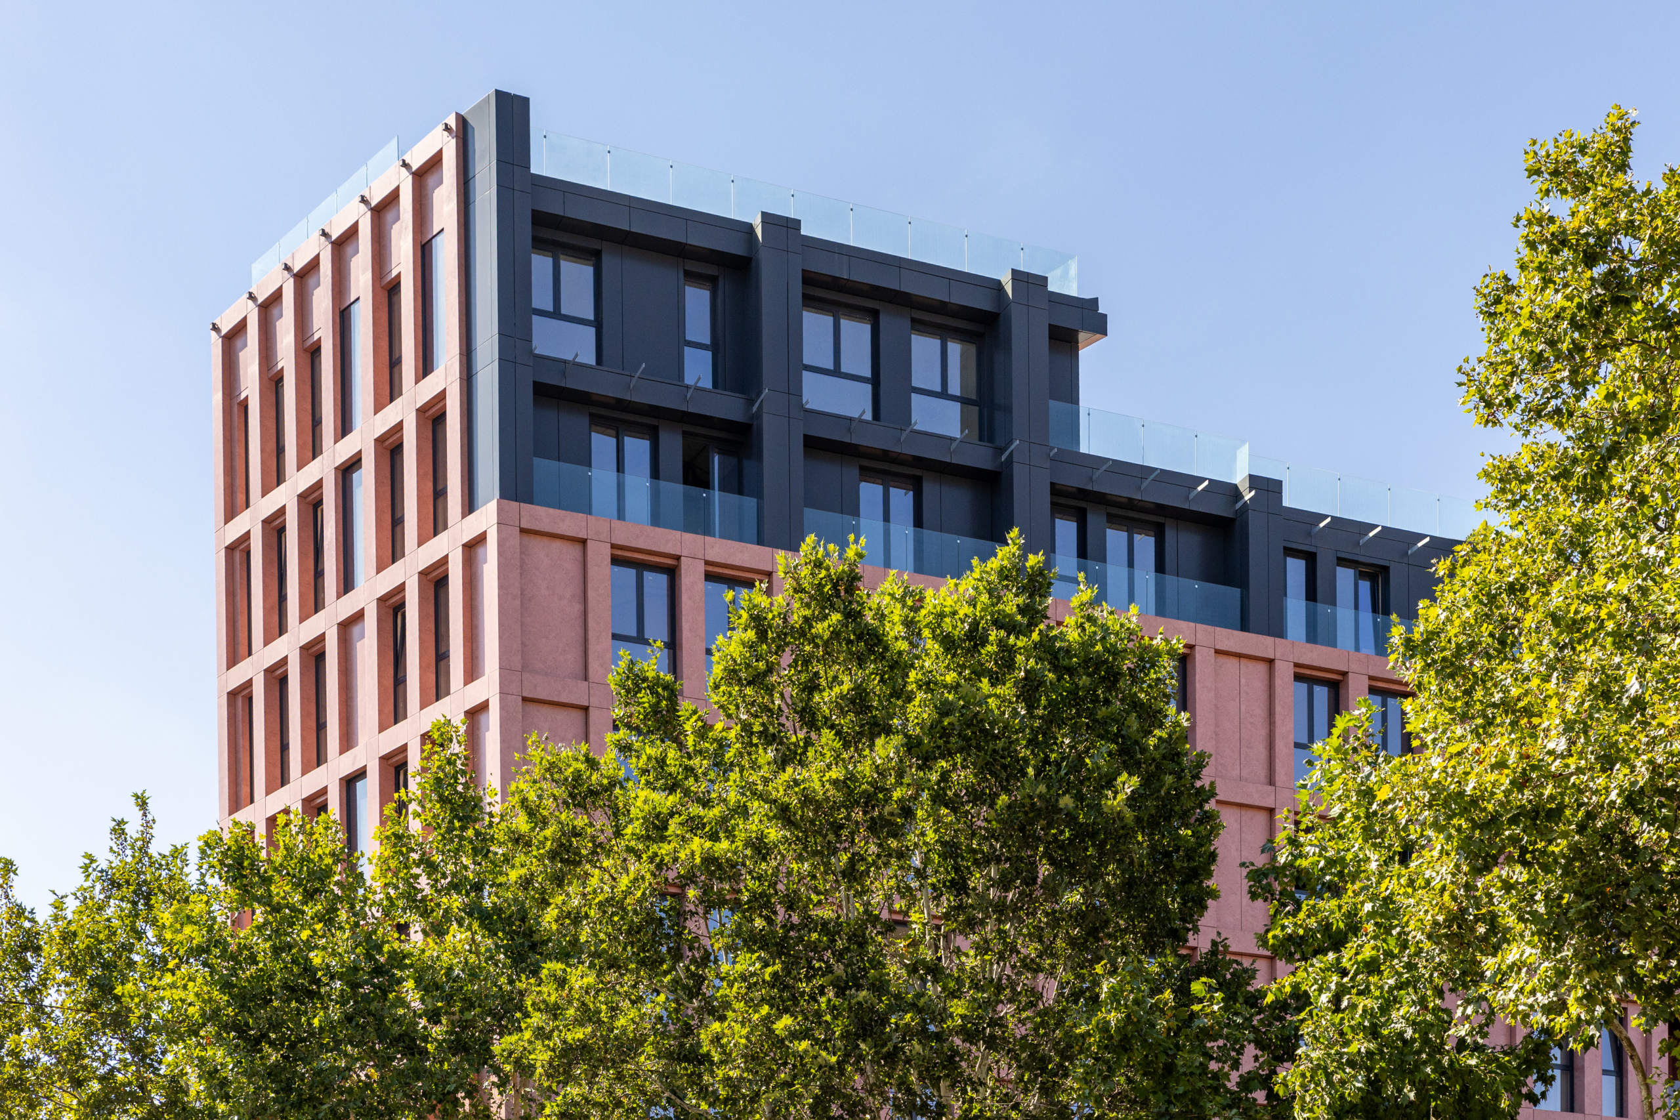
The architectural composition is developed through the fragmentation of the building mass into a human-scaled arrangement that preserves the rhythm, intimacy, and spontaneity characteristic of the city's traditional urban fabric. Materials, textures, and the relationship with the public realm are employed not to replicate the past, but to reinterpret it through a contemporary architectural language. The façade becomes an active architectural system in which light, shadow, and depth continuously transform the perception of the building, while the ground floor naturally extends into the street, creating a welcoming public interface that encourages movement, pause, and social interaction.
For Atelier4, Galeria Roma represents a defining moment in the consolidation of the studio's design philosophy, where sensitivity to context and clarity of architectural expression converge in a coherent and carefully considered intervention. The project demonstrates that architecture is measured not solely by the forms it creates, but by its ability to establish meaningful relationships with the city and the people who experience it. Within this balance between urban memory and contemporary vision, Galeria Roma embodies the conviction that the most enduring architecture is that which becomes an integral part of the city's life and evolves alongside it.
