Home
Etnomania
Etnomania
Etnomania
Location:Pristina, Kosovo
Typology:
Boutique Hotel
Author|s:Valdete Pacolli, Adelina Tahiri Nela
Year of realisation:2023
Collaborators:ENG Group

The memory of a place resides both in the walls of the building and in the way they continue to be inhabited, adapted, and experienced over time. This conviction forms the foundation of LOCUS, a platform for research, design, and architecture established in Prishtina in 2019. The practice develops projects that integrate design with sustainability, creating contemporary spaces through a process that has been recognised by international awards and platforms, including the SHARE Architects Awards, BIG SEE, the UIA World Congress of Architects, and the Kosovo Architecture Biennale. Beyond architectural practice, the studio actively contributes to initiatives that promote environmental awareness and sustainable development.
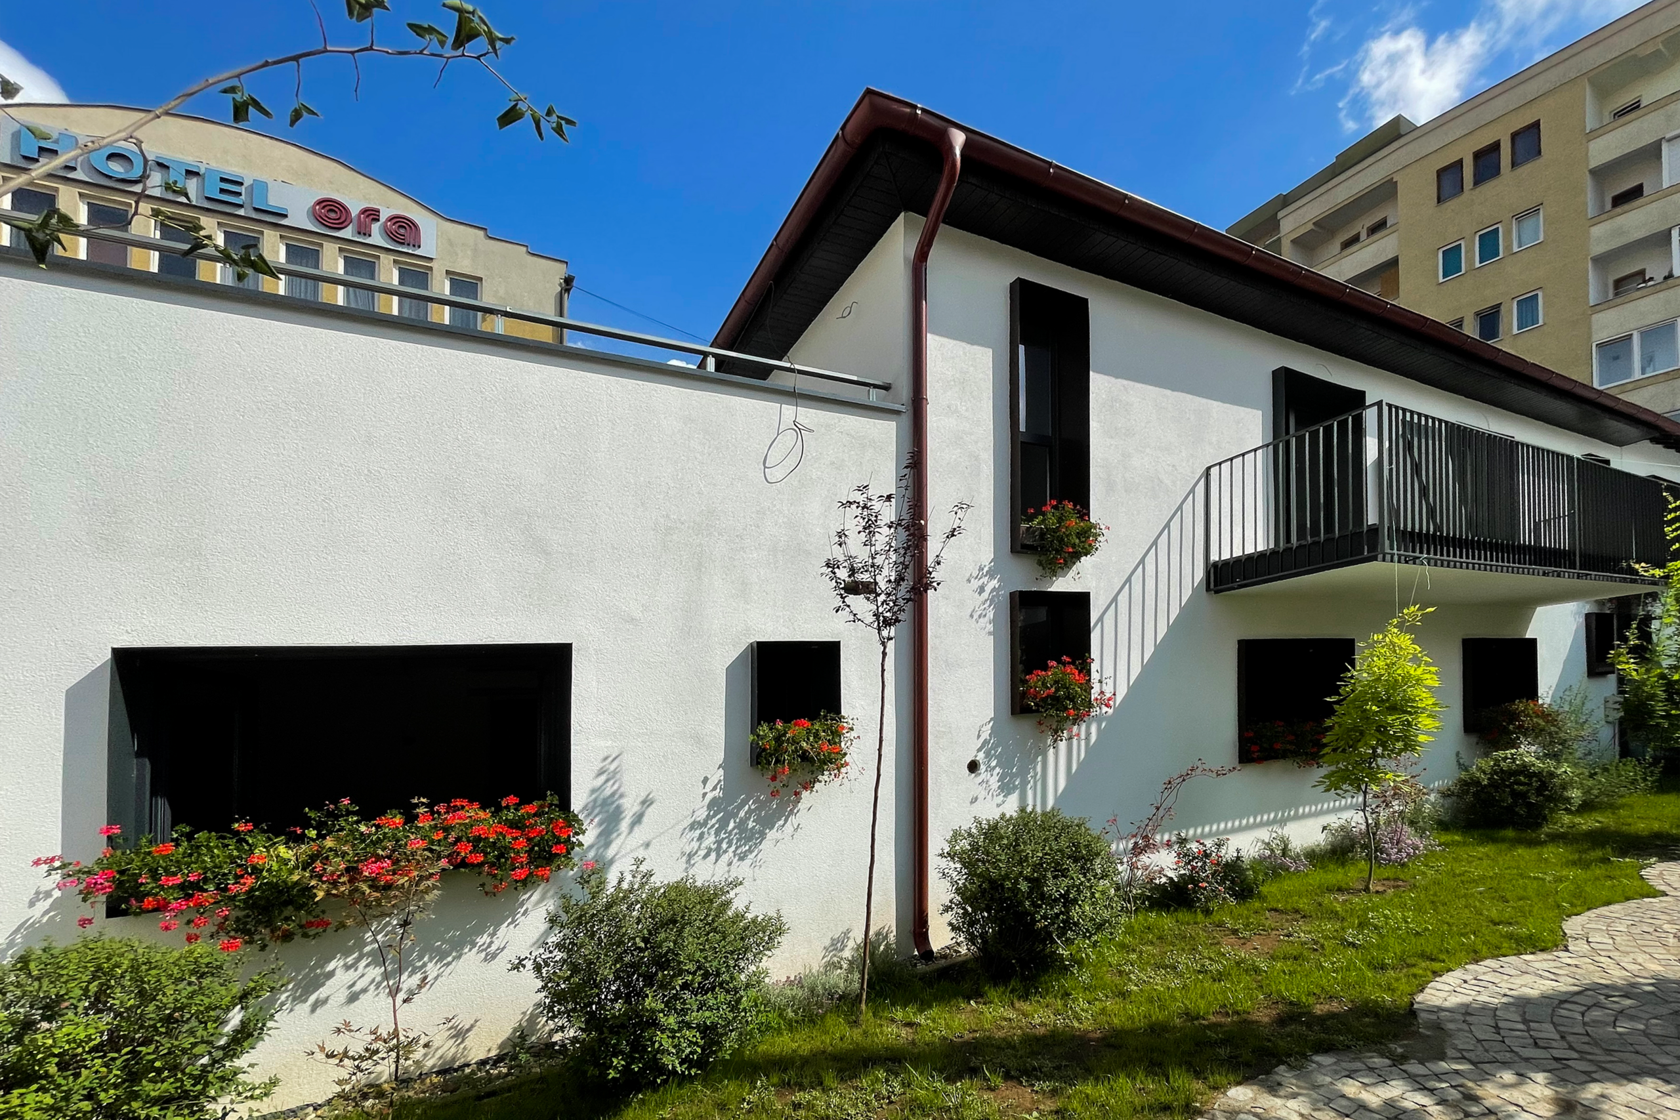
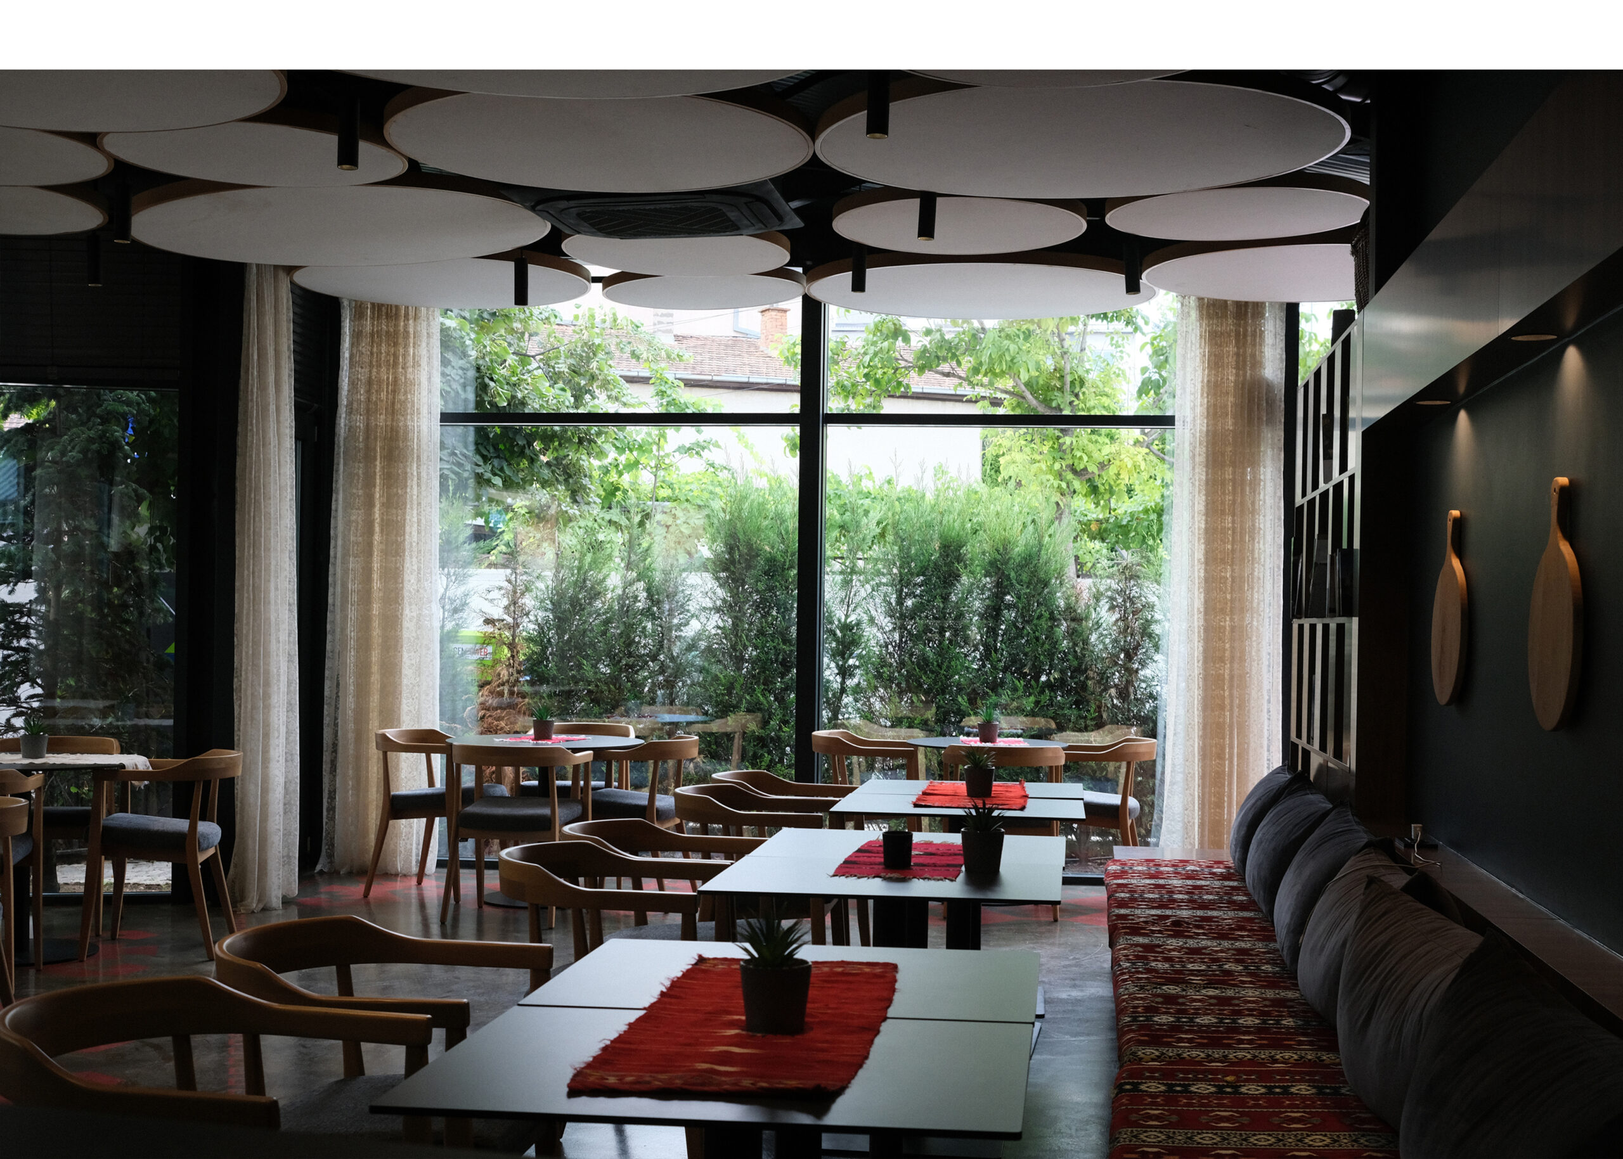
ETNOMANIA transforms a traditional house in Prishtina's historic Tophane district into a boutique hotel, where architecture becomes a vehicle for preserving and reactivating the memory of place. The project approaches the building not as a static artefact, but as a living narrative that continues to evolve. Inspired by Albanian cultural heritage, the intervention reinterprets ethnographic motifs—including woven carpets, embroidery hoops, traditional ropework, and the characteristic frames of vernacular windows—through a contemporary architectural language that preserves their cultural authenticity while giving them renewed relevance.
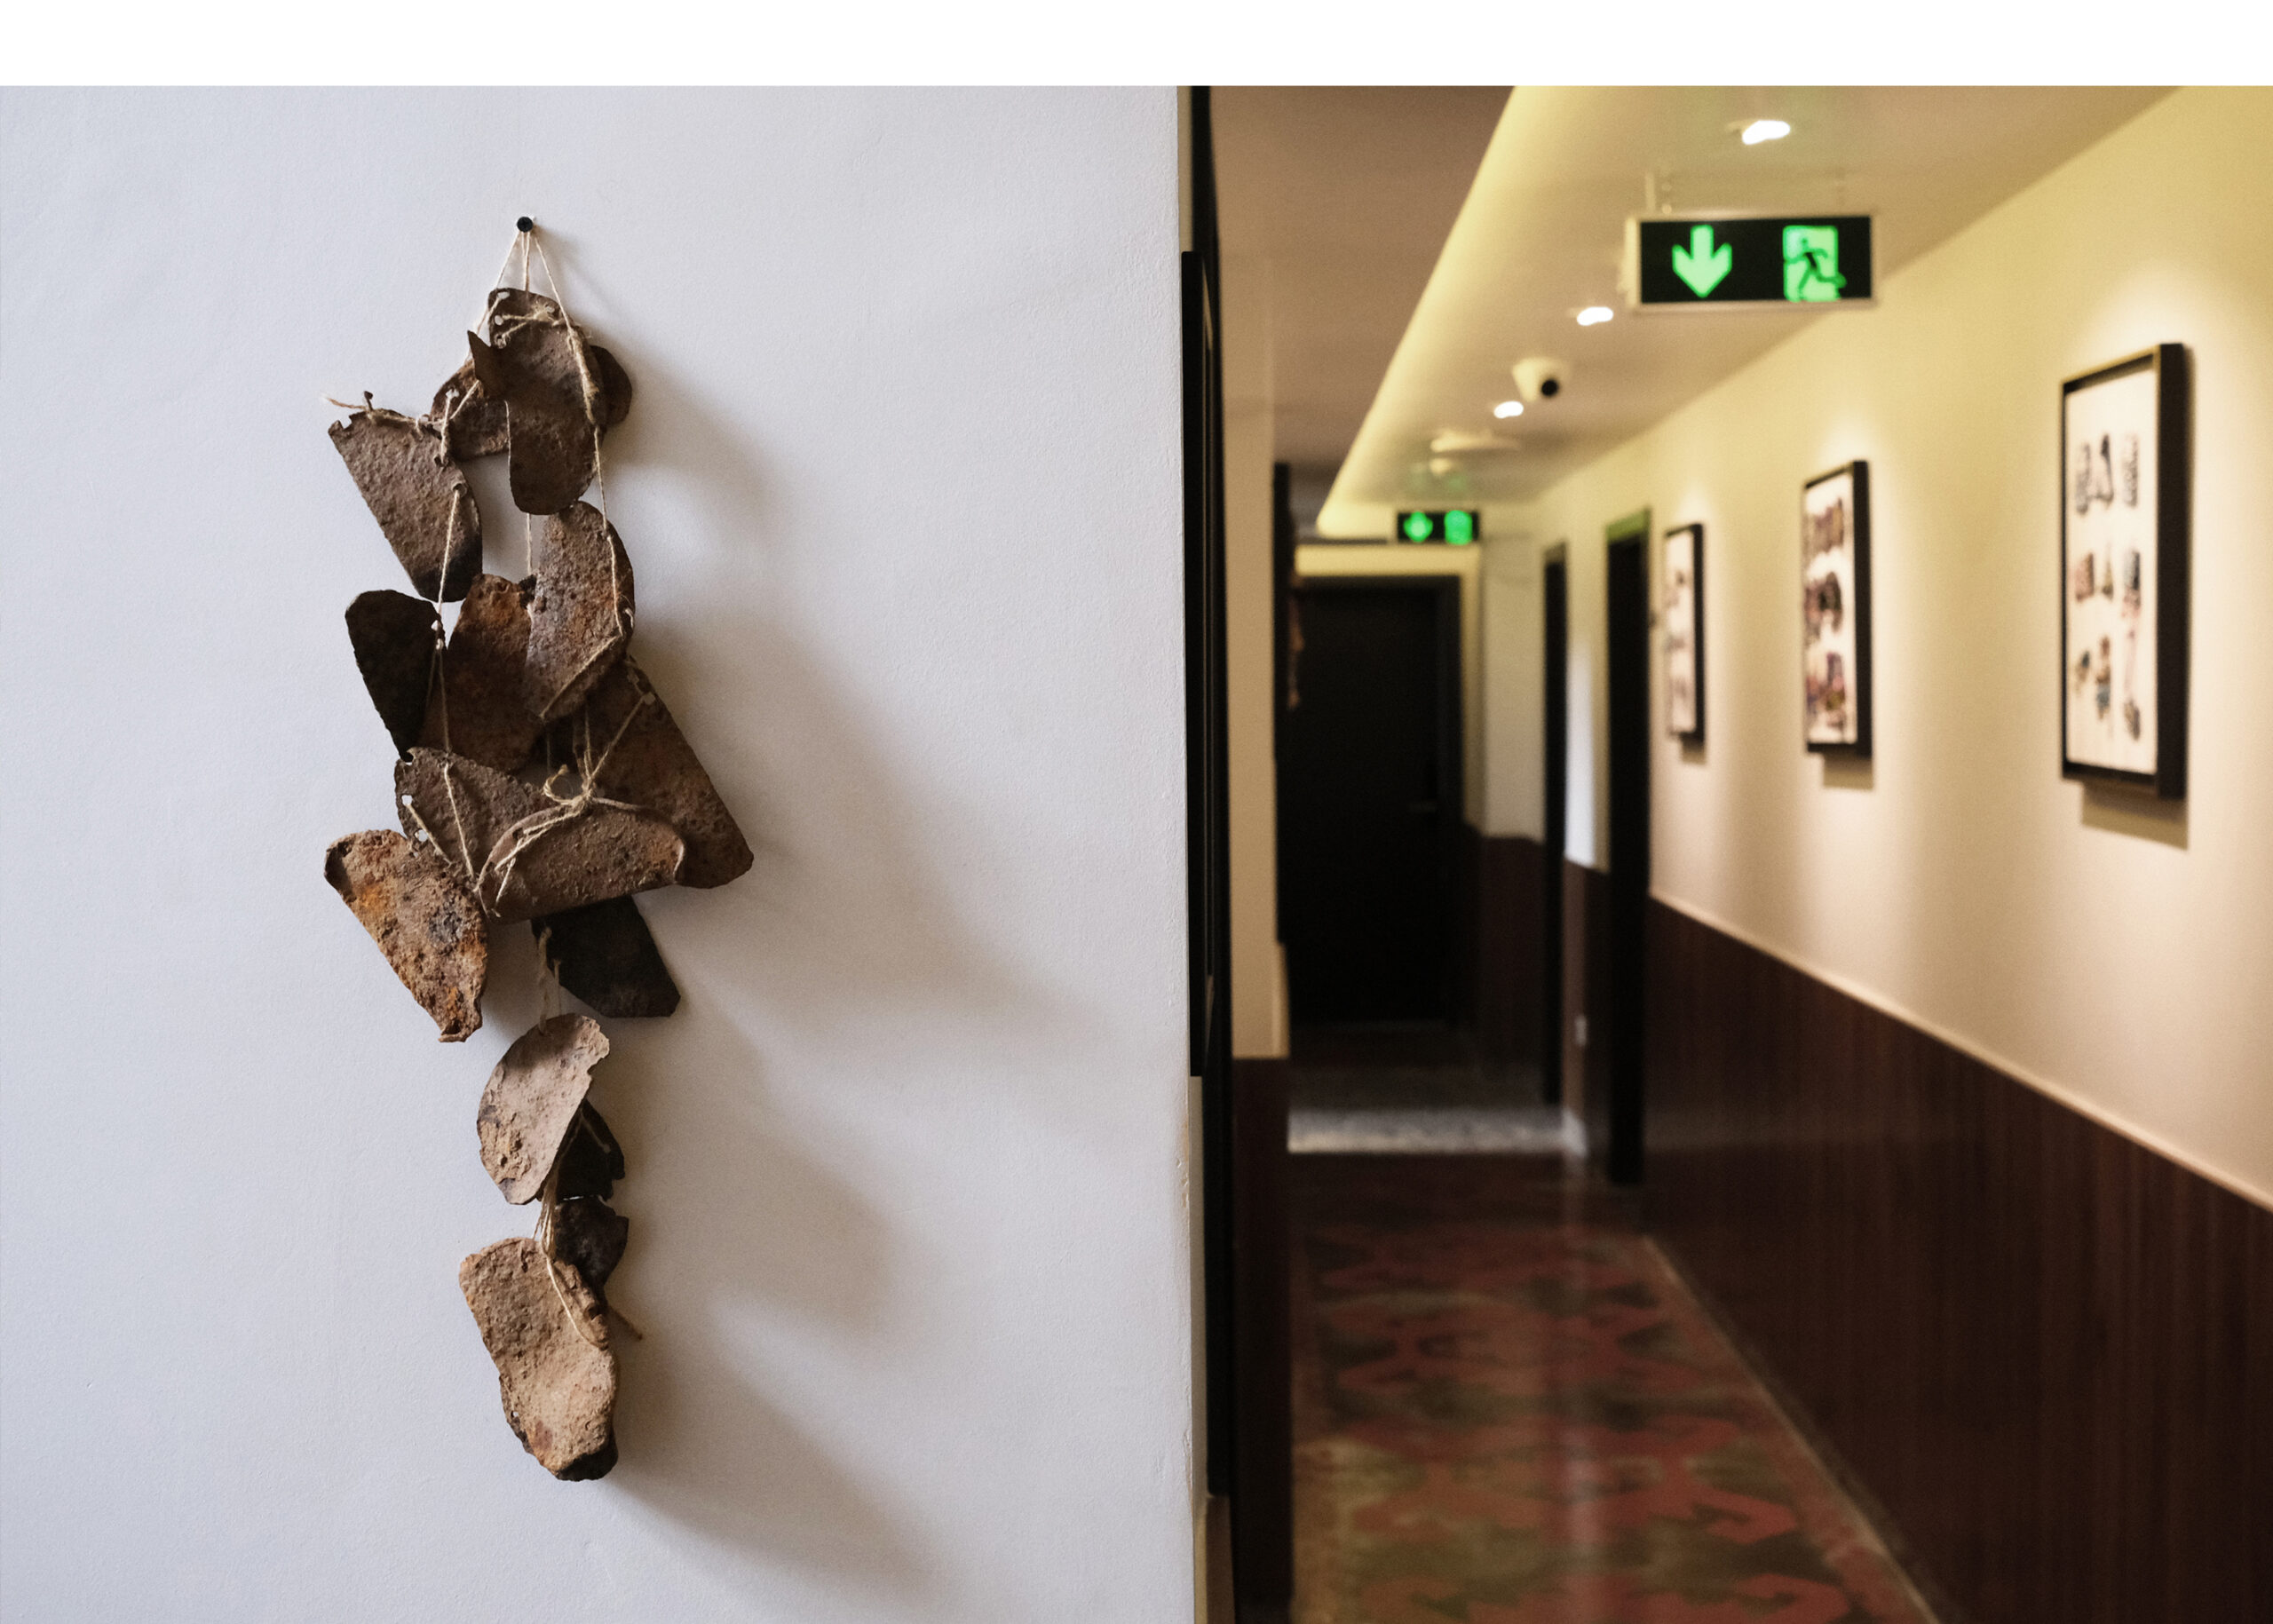
At the heart of the project lies the idea of hospitality as an essential expression of Albanian cultural identity. ETNOMANIA aspires to be more than a hotel; it is conceived as a place where visitors experience Albanian gastronomy, craftsmanship, and artistic expression. A secluded inner courtyard offers a tranquil retreat from the dynamic rhythm of Prishtina, while a new annex, constructed from a demountable and reusable steel structure, stands alongside the historic building, introducing a contemporary architectural layer that respectfully complements the existing fabric. Neutral interior materials allow handcrafted and traditional elements to take centre stage, while corridors and shared spaces are conceived as galleries showcasing the work of local artists and artisans.
For LOCUS, ETNOMANIA demonstrates how architecture can generate cultural and social value simultaneously. The adaptive reuse strategy was realised through minimal intervention, preserving the existing structure wherever possible while avoiding unnecessary demolition. The project affirms that heritage conservation is not about freezing buildings in time, but about giving them new functions that ensure their continued relevance and vitality. In this way, ETNOMANIA becomes a bridge between past and present, where architecture, art, and hospitality converge to create an authentic experience of the city and its cultural identity.
