Home
Vila Koliç
Vila Koliç
Vila Koliç
Location:Vitia, Kosovo
Typology:
Residential
Author|s:Minimal 20 Studio
Year of realisation:2024
Collaborators:Agisa Gashi, Agron Gashi, Artan Sahiti, Neli Lighting
 Leonit Ibrahimi
For Minimal 20, architecture gains value when it succeeds in fostering a dialogue between different periods and architectural styles. It is this philosophy that has guided the studio since its establishment in 2013, founded on the belief that every project should be the result of research, experimentation, and a sensitive reading of its context. The studio operates across Kosovo, Croatia, and other countries in the region, building a distinctive identity through expressive forms, structural clarity, and compositions that transcend function to become meaningful spatial experiences. For Minimal 20, architecture represents a creative process in which form and material intertwine to create spaces with identity and lasting value.
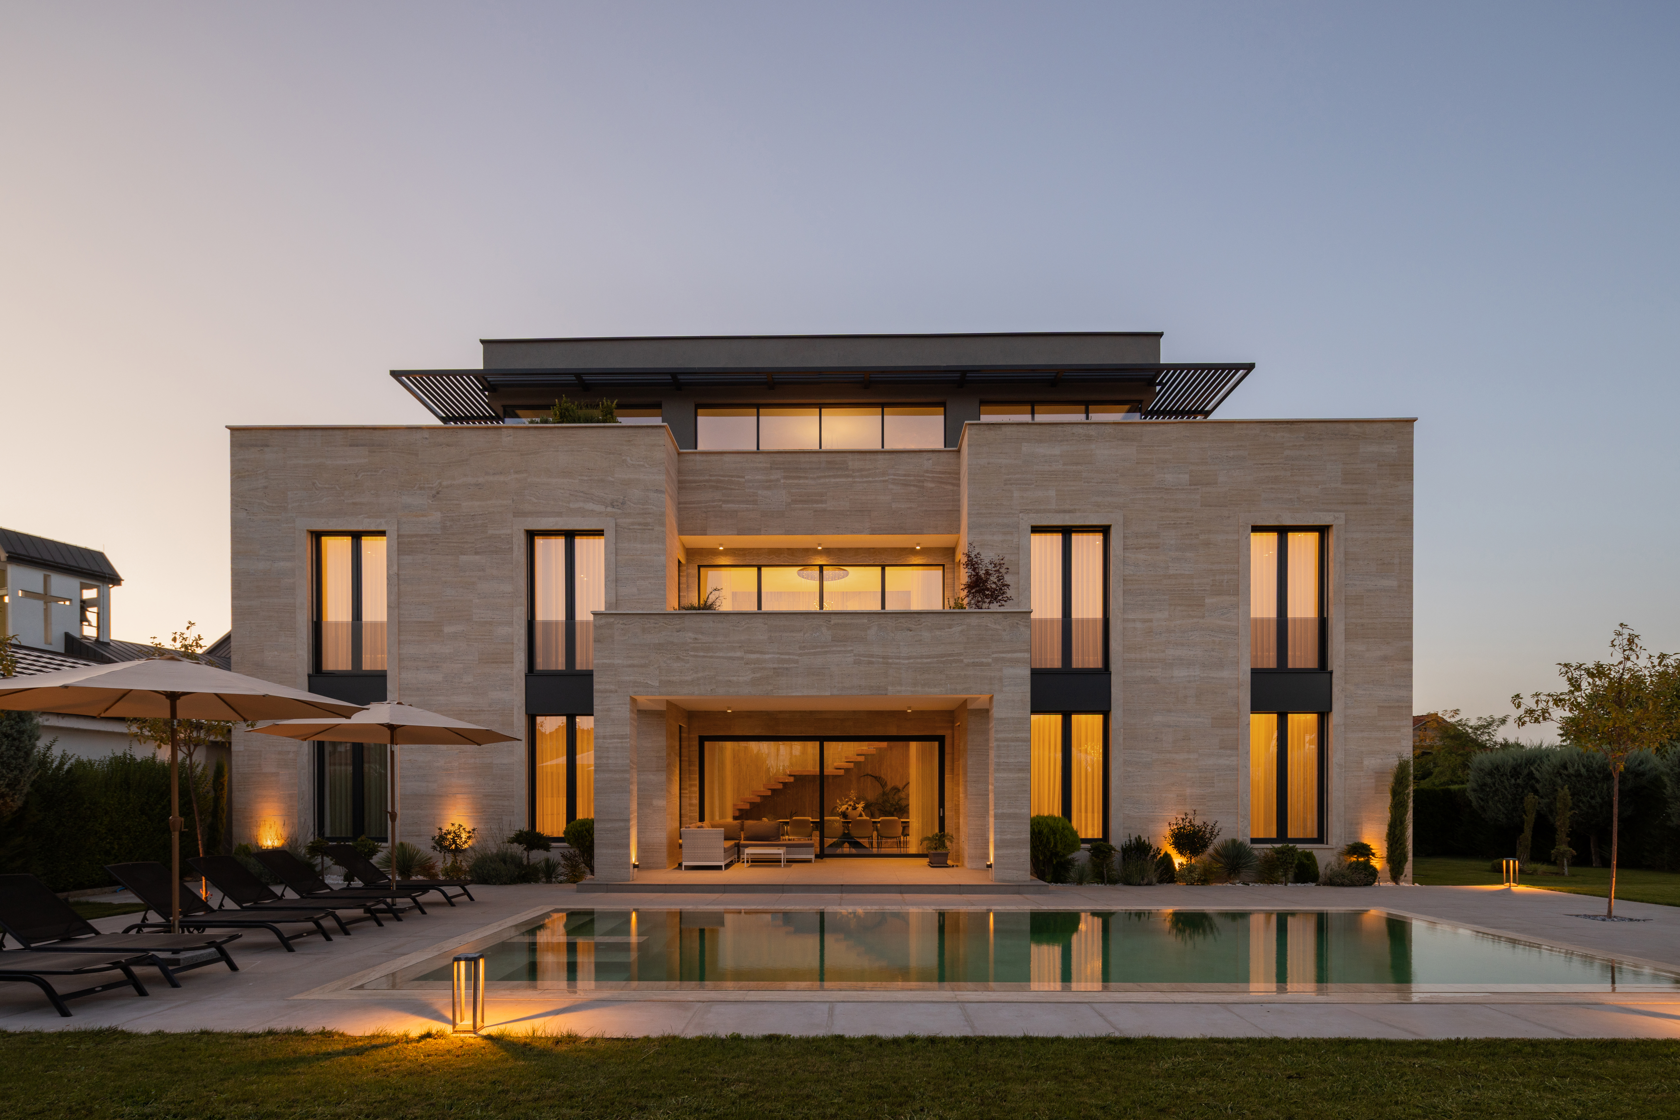
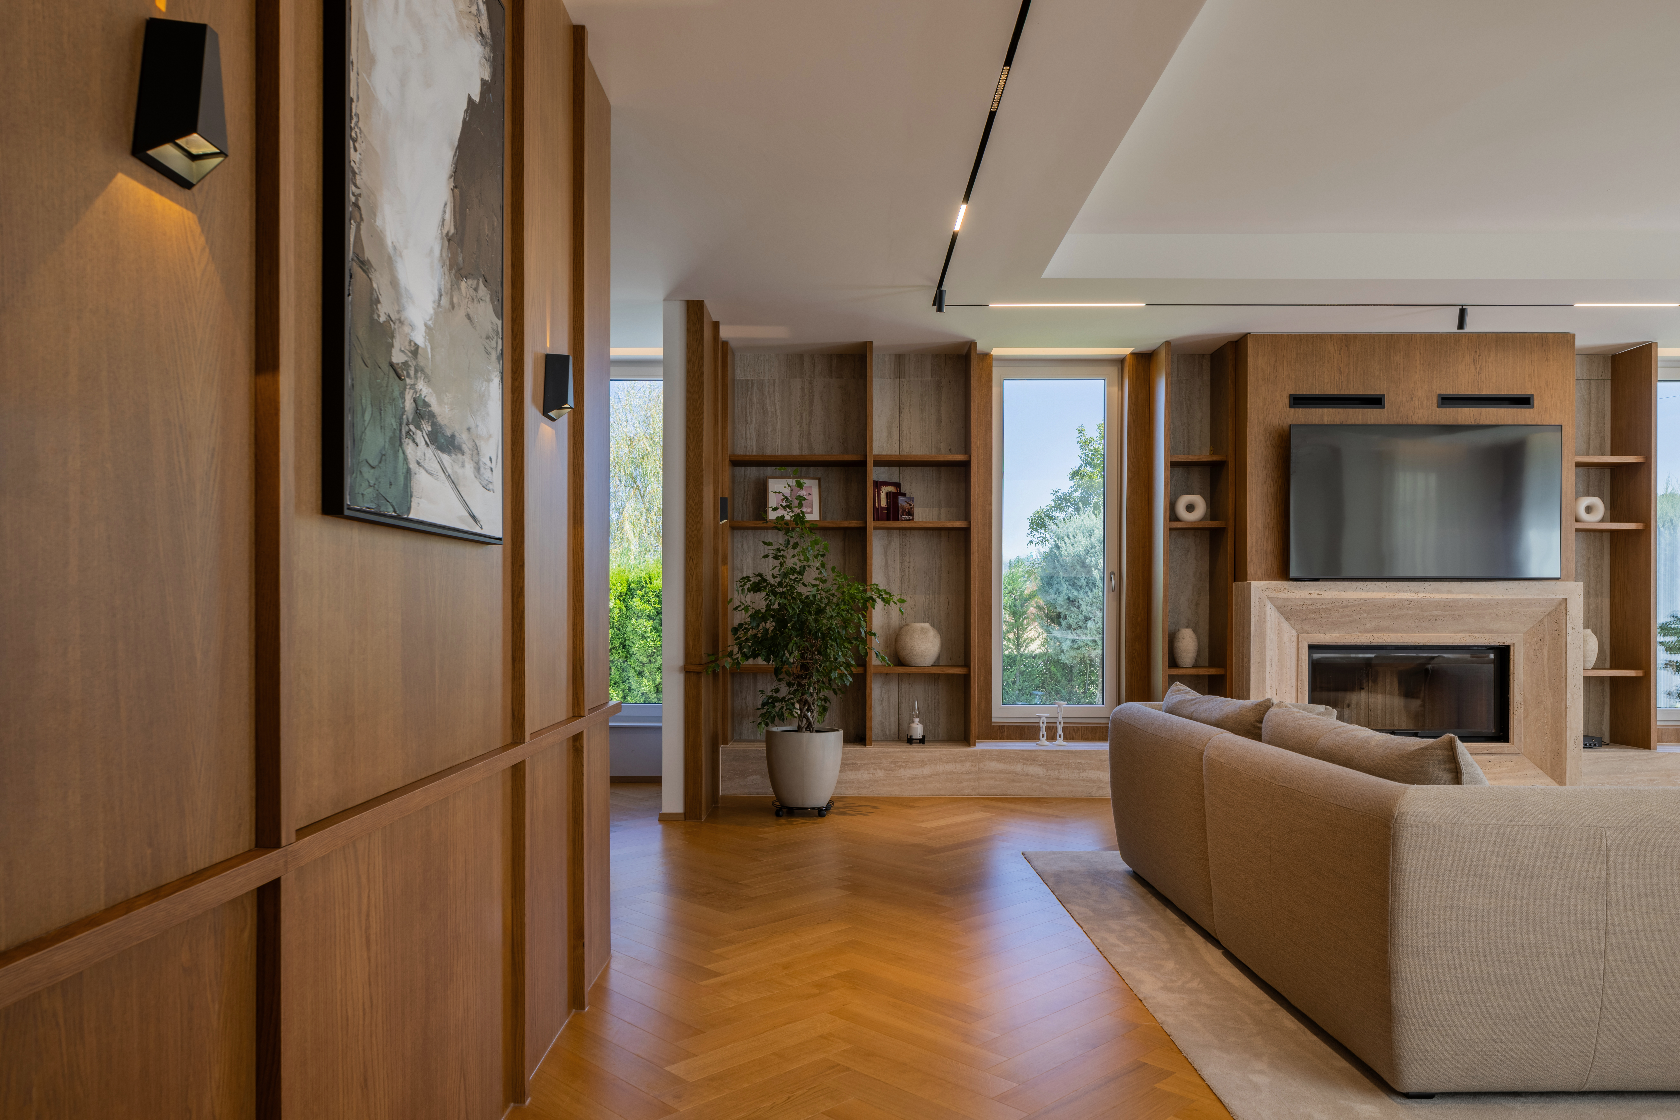
The concept of Villa Koliç originated from the client’s genuine desire to create a home with a timeless character and a classical architectural spirit. Rather than offering a direct interpretation of the traditional house typology, the studio approached this request through a contemporary design language, preserving the principles of classical symmetry, rhythm, and proportion while expressing them through refined materiality and a clear architectural language. The project does not seek to recreate the past, but to establish a natural dialogue between architectural heritage and the contemporary way of living.
 Leonit Ibrahimi
 Leonit Ibrahimi
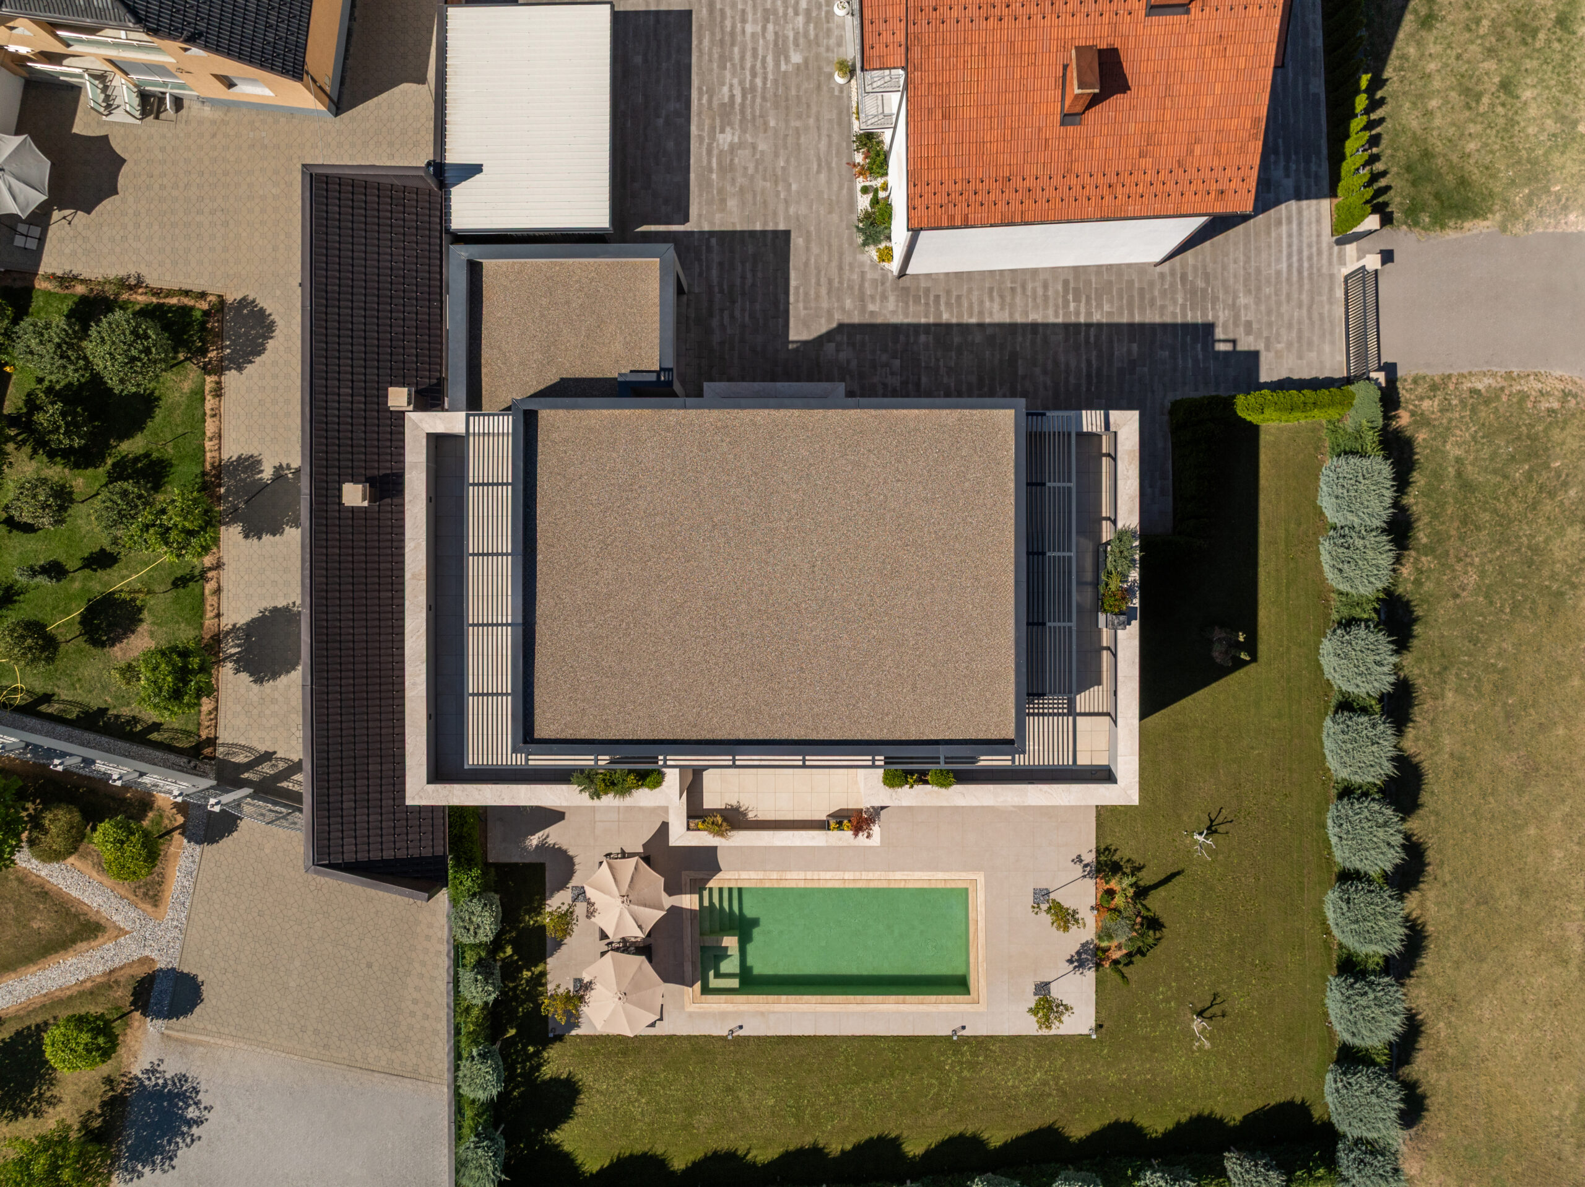
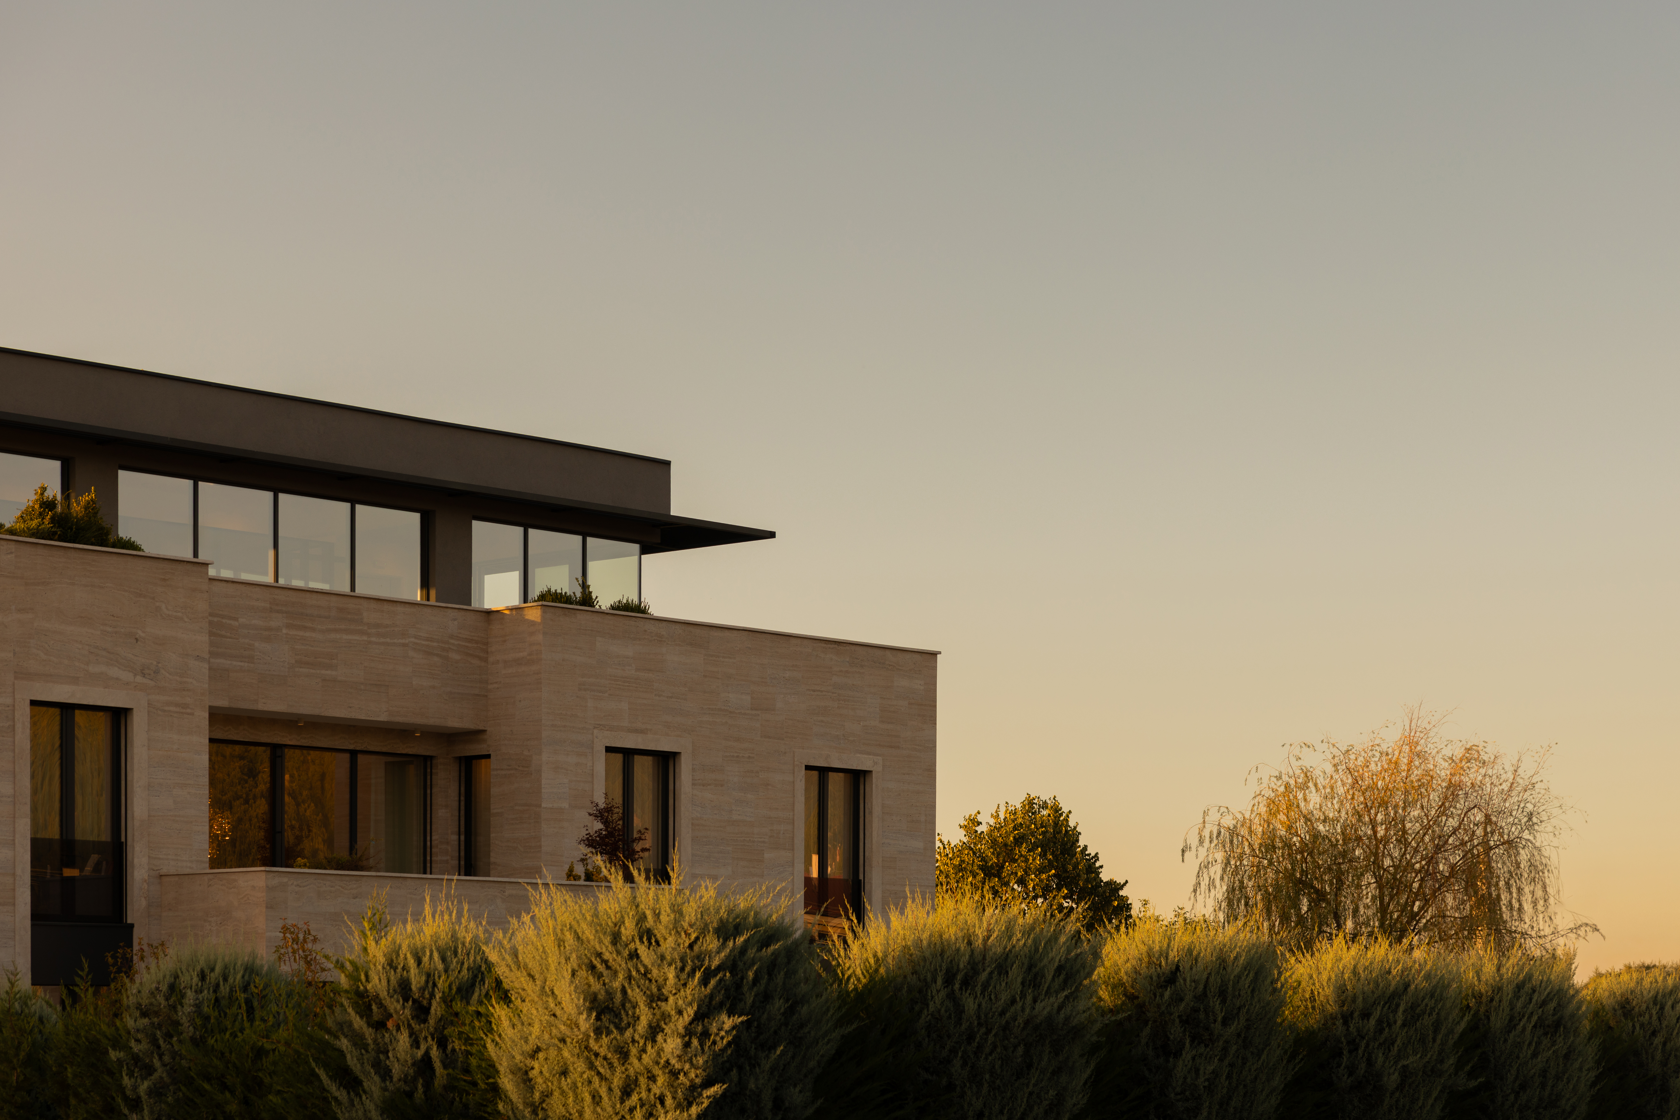
The building is developed over three levels, where the main volume, clad in natural travertine stone, conveys a sense of dignity and permanence. The vertical rhythm of the openings emphasizes the elegance of the façade, while the central gallery creates a monumental space that organizes the entrance and establishes a direct relationship with the courtyard and swimming pool. In contrast, the upper level, enclosed by expansive glazed surfaces, is perceived as a lighter volume that appears to float above the structure, introducing daylight, transparency, and open views toward the surrounding landscape. The relationship between stone, glass, and metal elements creates a natural balance between the solidity of classical architecture and the lightness of contemporary architectural expression.
For Minimal 20, this project clearly represents the studio’s creative philosophy: the ability to interpret tradition without imitating it. It demonstrates that architectural identity is not achieved through the replication of historical forms, but through an understanding of the principles that have made them enduring over time. In this residence, serenity, symmetry, and transparency coexist within a single composition, creating an architecture that belongs not only to the present, but is intended to preserve its value for generations to come.
