Home
Vila RJ
Vila RJ
Vila RJ
Location:Qeha, Tirana
Typology:
Residential
Author|s:AV Atelier
Year of realisation:2021-2023
Collaborators:Armand Vokshi Jani Toçi Kristiana Aliaj Migena Cela Soni Oka , Erald Elezi

The professional career of Armand Vokshi unfolds at the intersection of architectural practice, scientific research, and academic scholarship. As Dean of the Faculty of Architecture and Urbanism at the Polytechnic University of Tirana and founder of AV Atelier, he has established a distinguished architectural practice across Albania, Kosovo, Italy, and several other European countries, developing projects that range from residential architecture and public buildings to urban planning. This multifaceted experience, enriched through scientific publications, exhibitions, and international collaborations, has shaped a design approach in which theoretical inquiry, contextual sensitivity, and compositional clarity converge within a contemporary architectural language. This philosophy has received international recognition through distinctions including the ICONIC Award, the BIG SEE Award, and a nomination for the Mies van der Rohe Award.
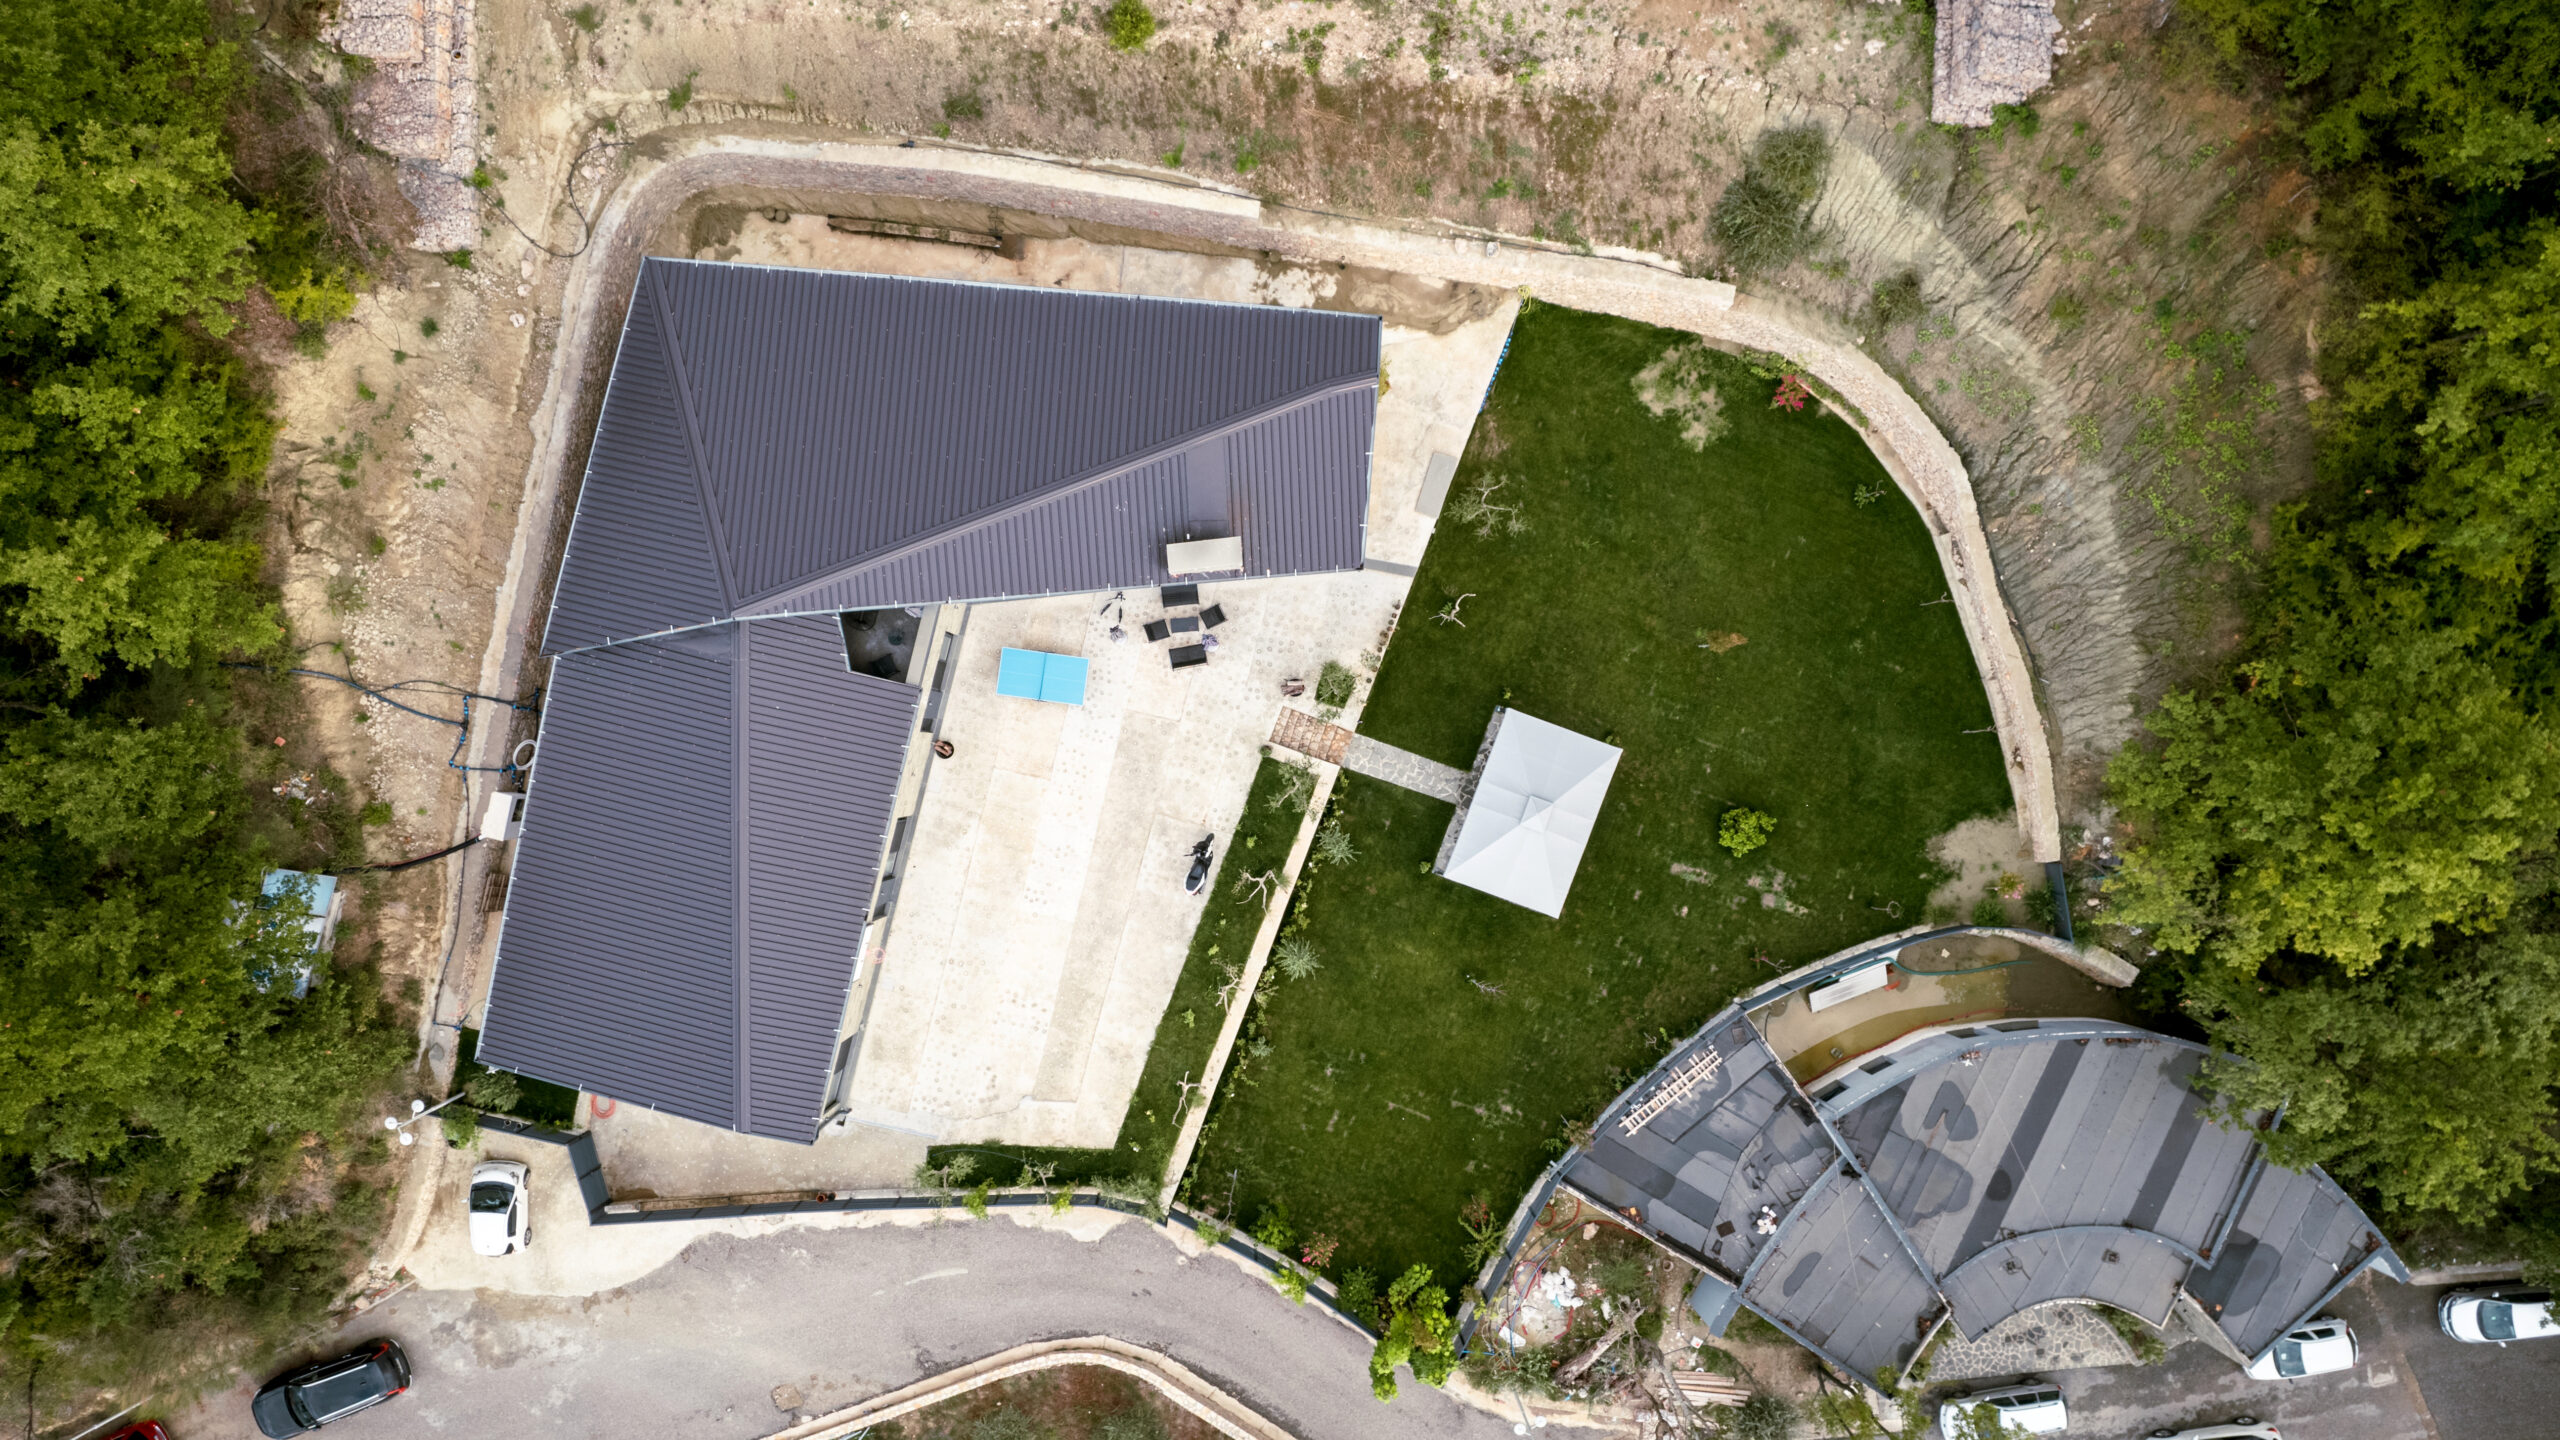
Nestled within the rolling landscape of the village of Qeha, south of Tirana, Villa RJ evolves as an architectural response born from a careful reading of the site's topography and natural character. The design concept is founded on the division of the residence into two volumes positioned at an angle to one another—a solution that emerged from the need to balance residential privacy with visual relationships towards the adjacent sports complex. Rather than opposing the landscape, the building embraces it as the generative element of its form, establishing a natural dialogue between architecture, terrain, and the surrounding horizon.
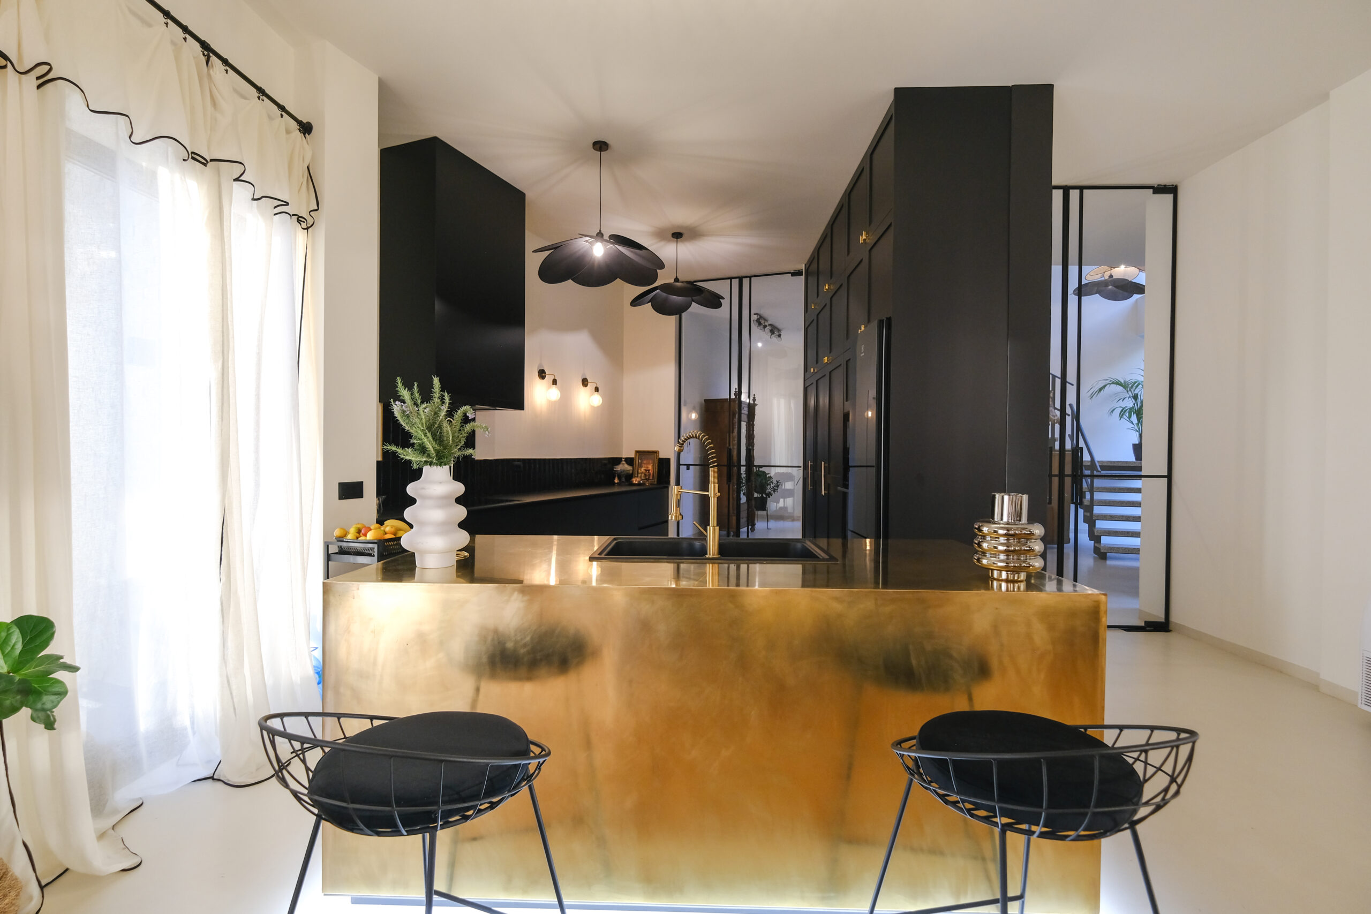
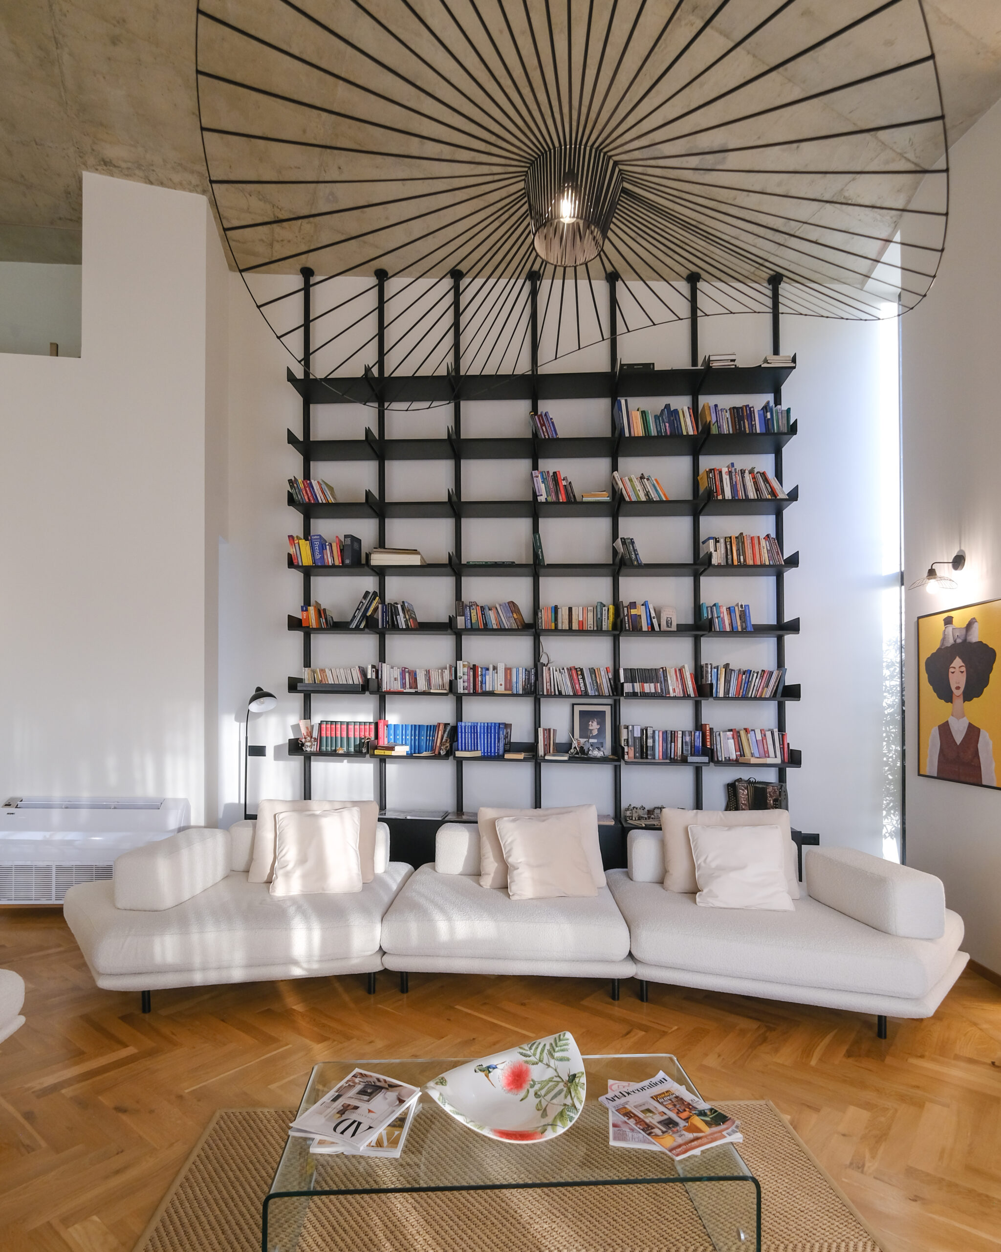
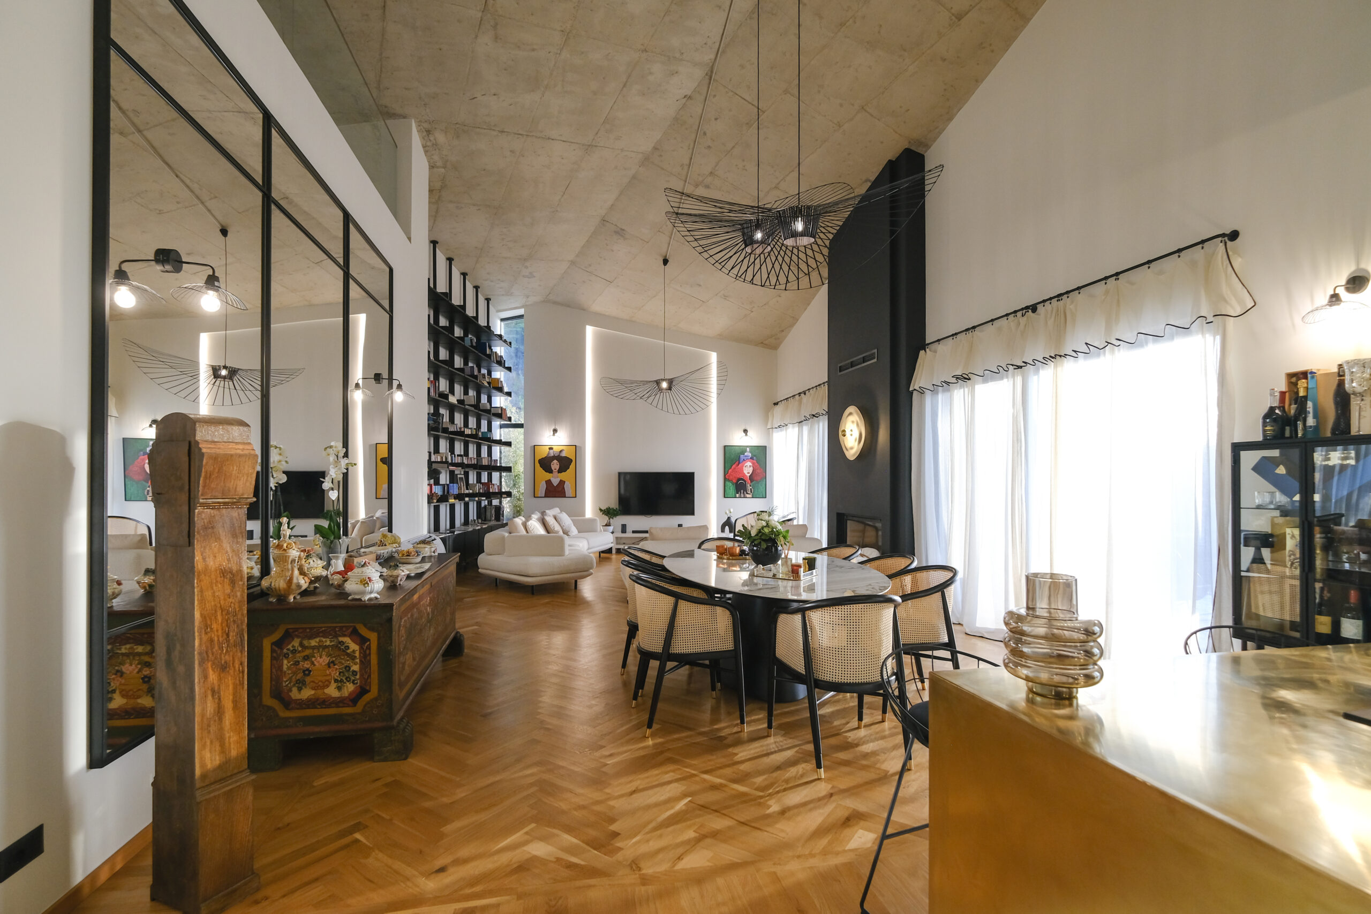
The carefully selected material palette further reinforces this dialogue with the site. Natural stone, the treatment of the roofscape, and the use of refined textures integrate the residence into its rural setting while respecting the genius loci and the local building traditions. In contrast to this restrained external expression, the interior spaces are conceived as flexible and contemporary environments, where the freedom in the use of materials and furnishings creates an atmosphere that is both warm and functional. This duality between the building's outward character and its interior spatial experience defines the distinctive identity of the project.
For AV Atelier, Villa RJ represents a significant milestone in the consolidation of the studio's design philosophy. The project demonstrates that topographical constraints and contextual conditions should not be regarded as limitations, but as sources of creativity capable of generating innovative spatial solutions. In this intervention, the architecture does not seek to dominate its surroundings; instead, through balance, proportion, materiality, and its sensitive relationship with the landscape, it becomes an inseparable extension of the natural environment. It is precisely this multifaceted dialogue that establishes Villa RJ as one of the most representative expressions of AV Atelier's architectural language.
